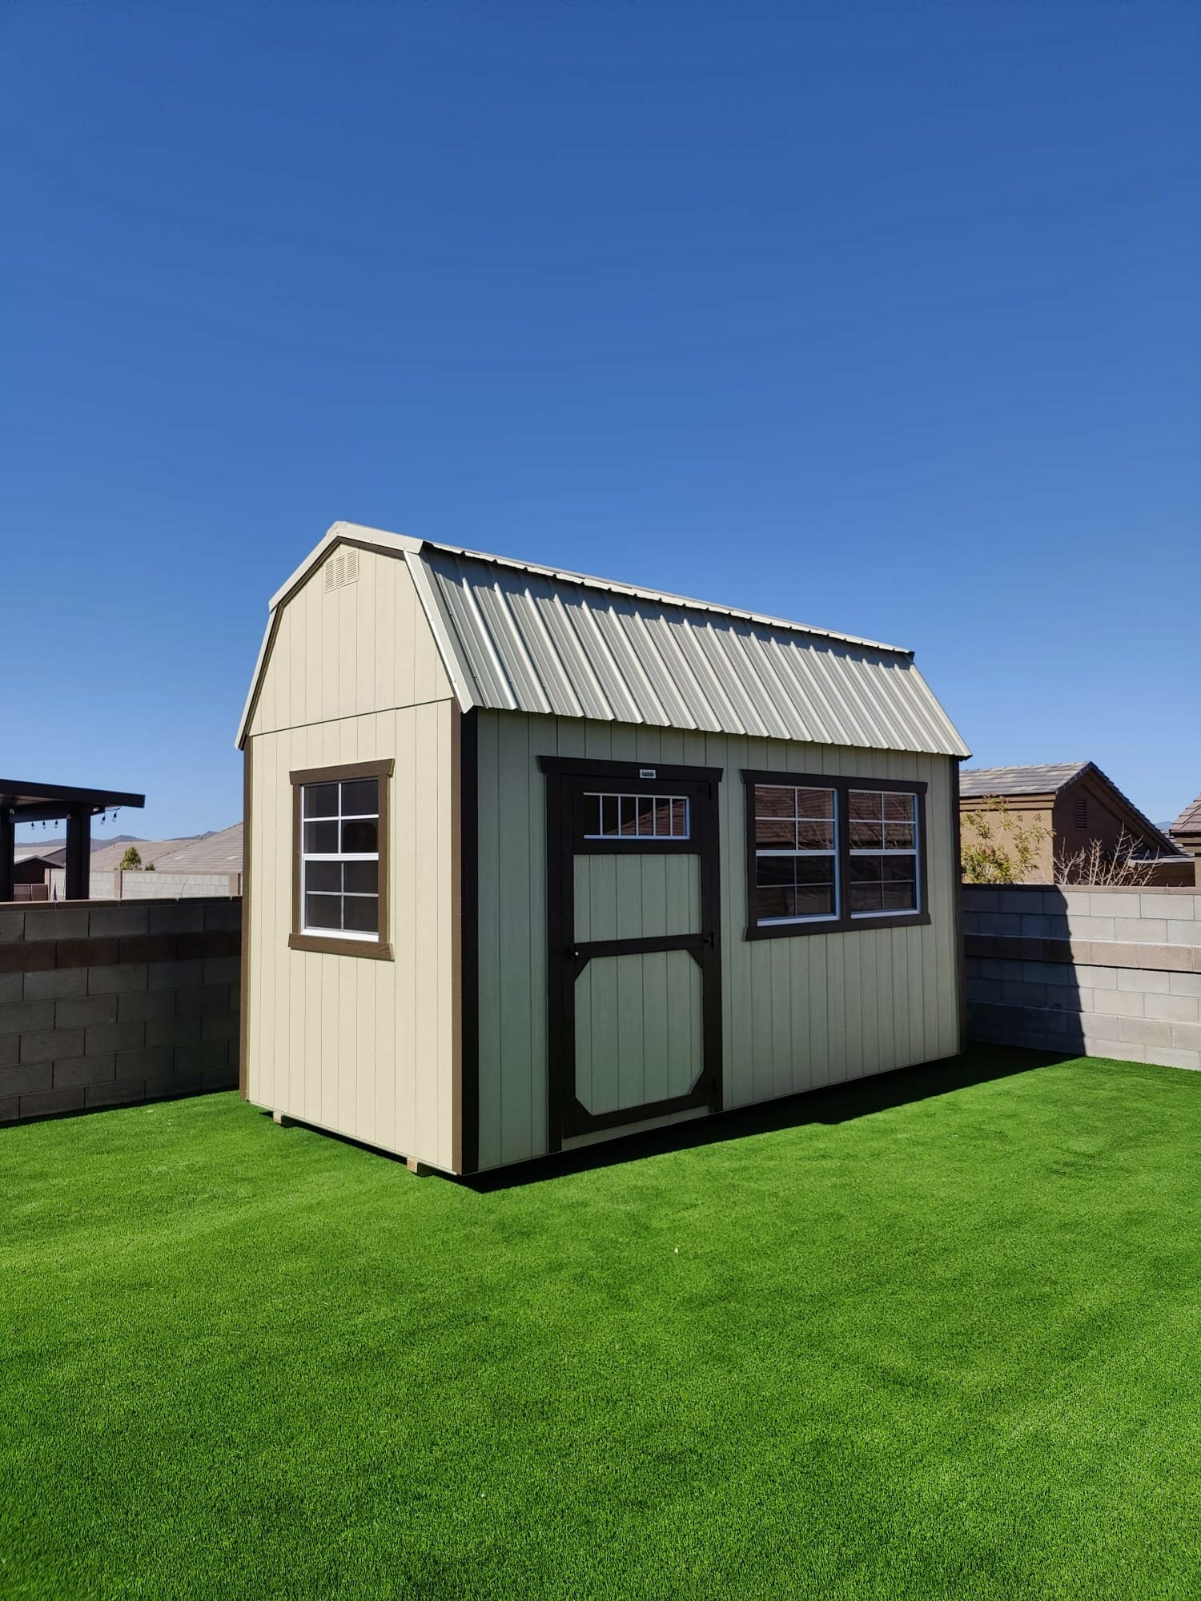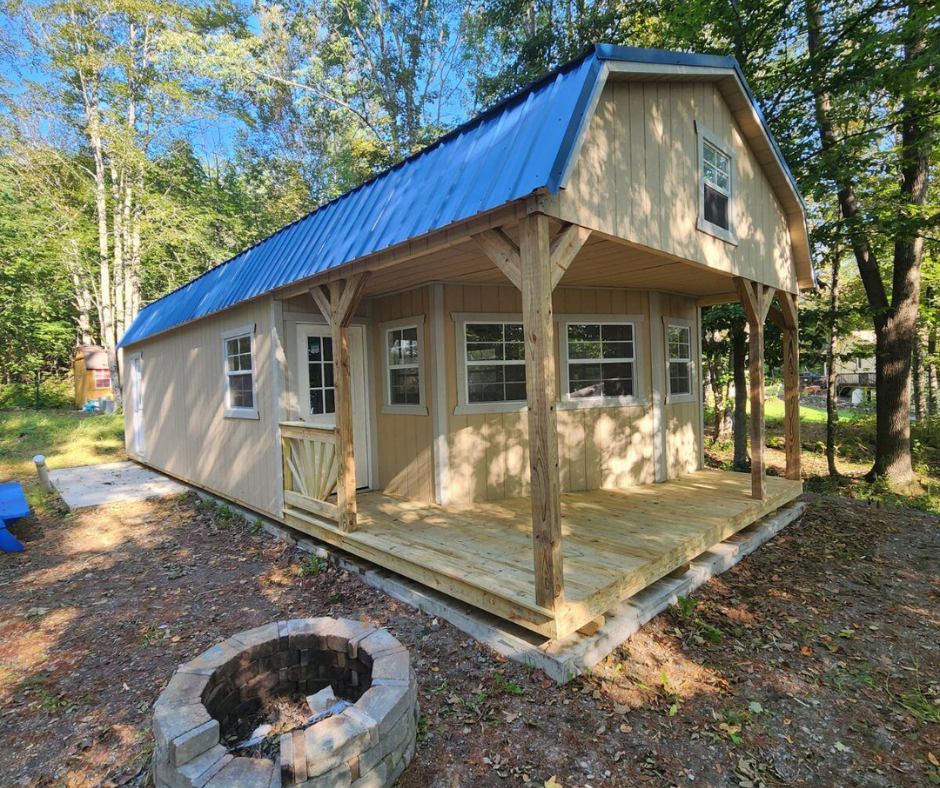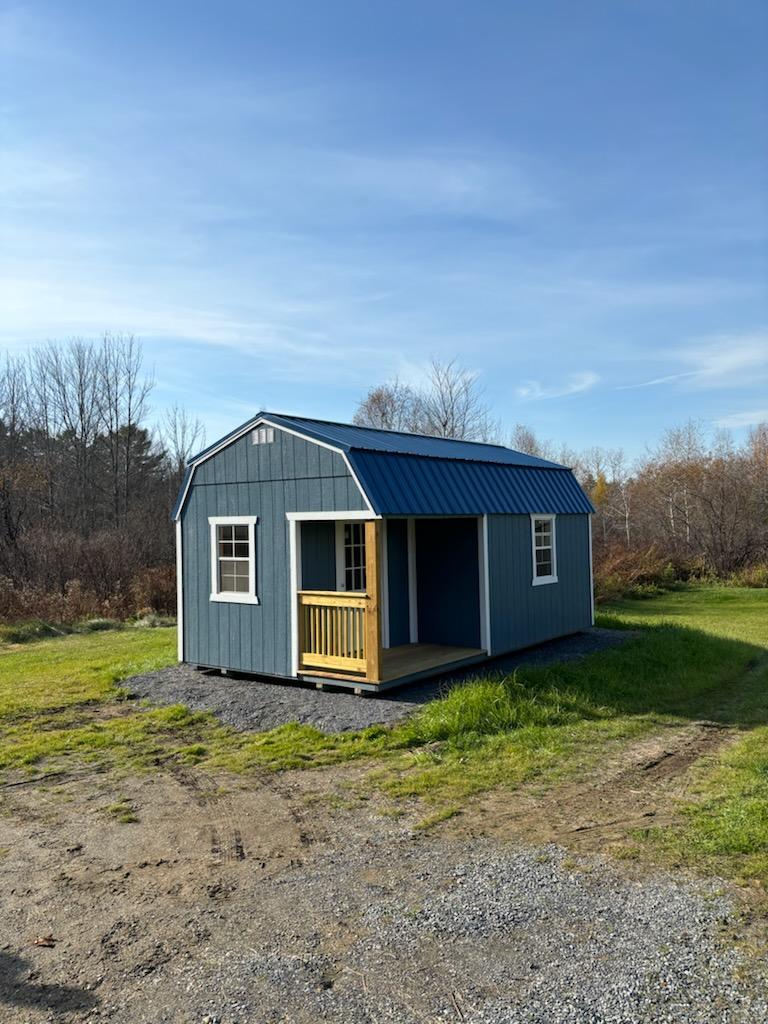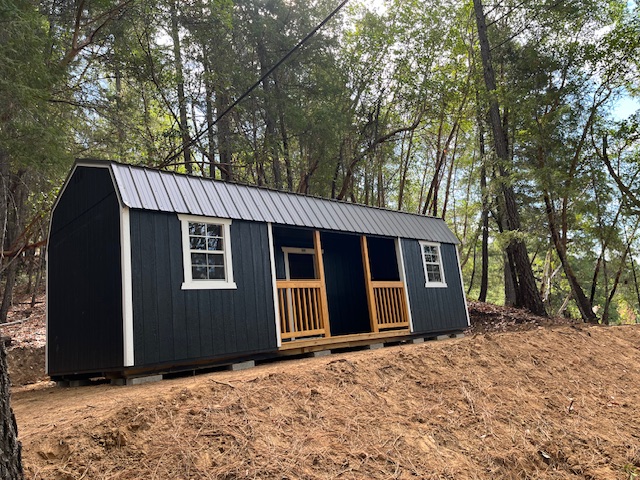
| Roof Style | Iconic barn-style gambrel roof |
| Porch | 12' wide x 4' deep, centered on long side (included in total length) |
| Porch Posts | Two support posts |
| Railing | Two sections of railing |
| Door | 9-lite house door |
| Windows | Two 2'x3' single-pane windows |
| Loft | Included — up to 8ft at no extra cost |
| Minimum Size | 12' x 24' |
| Siding Restriction | Not available with Vertical Metal siding |
| Siding | LP SmartSide — hail, moisture, fungal & termite resistant |
| Flooring | LP ProStruct — 35% stronger than standard |
| Roofing | Lifetime warranted architectural shingles |
| Certification | Engineer Certified |
| Warranty | LP SmartSide 5/50 Year Limited Warranty |
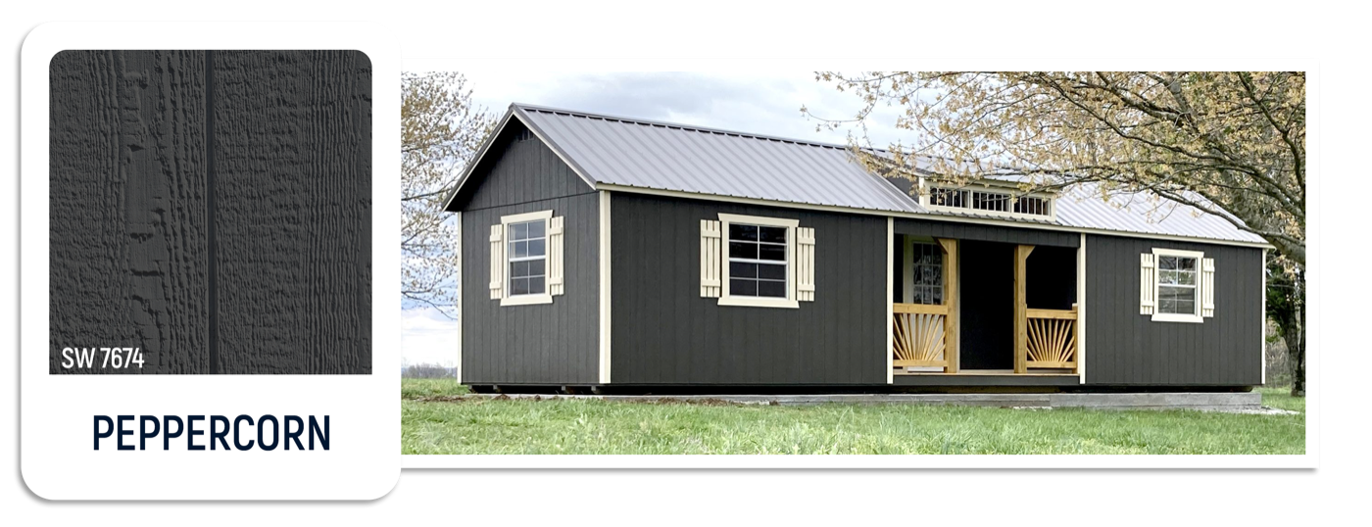
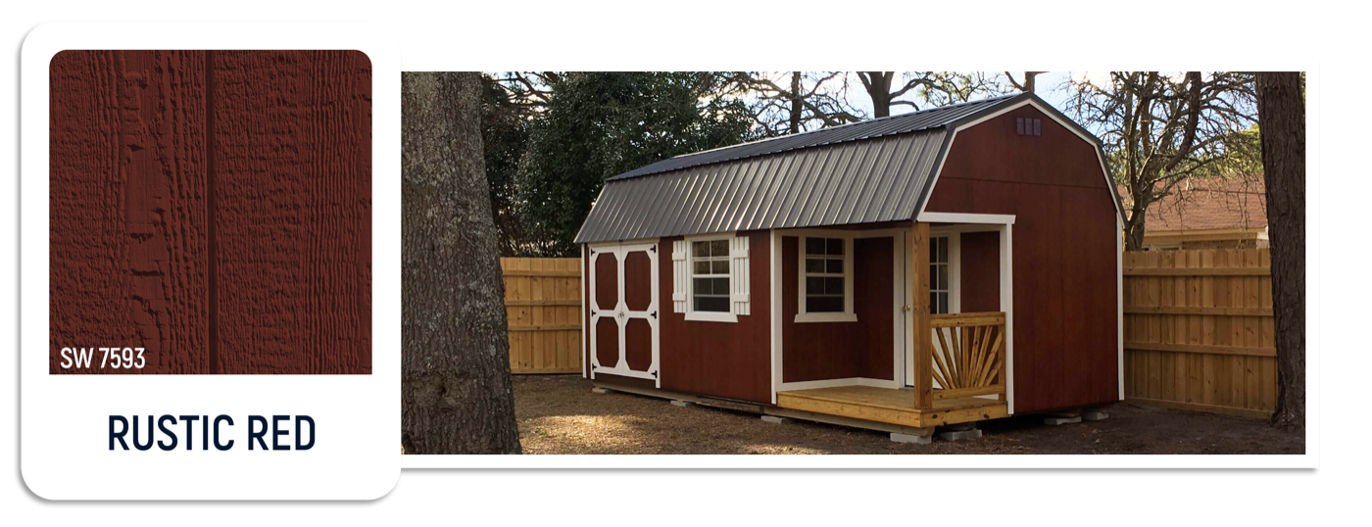
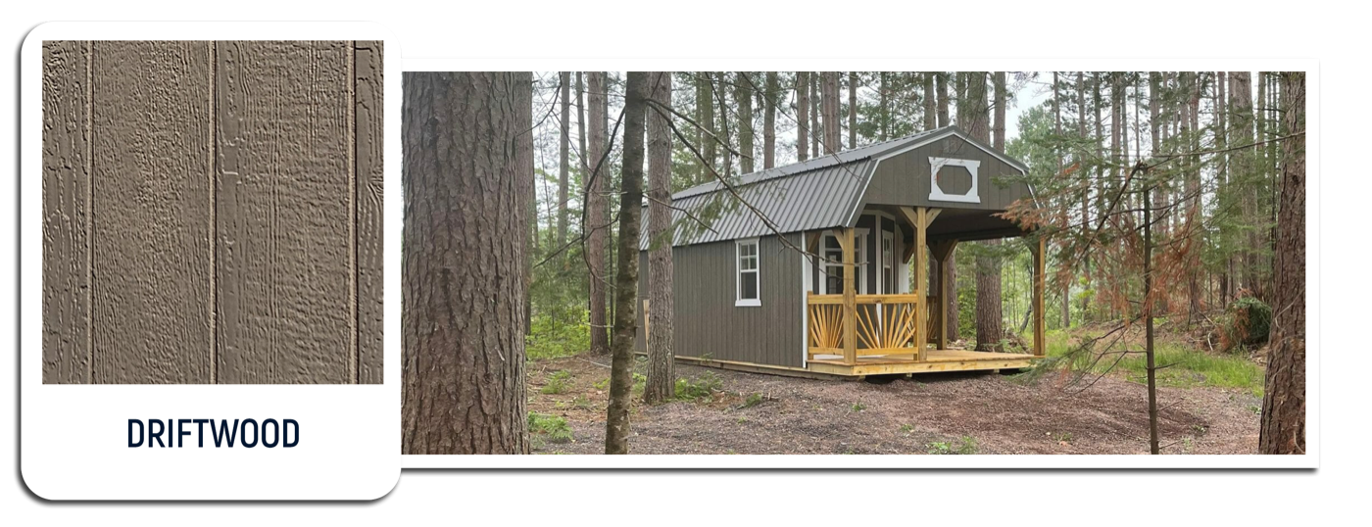
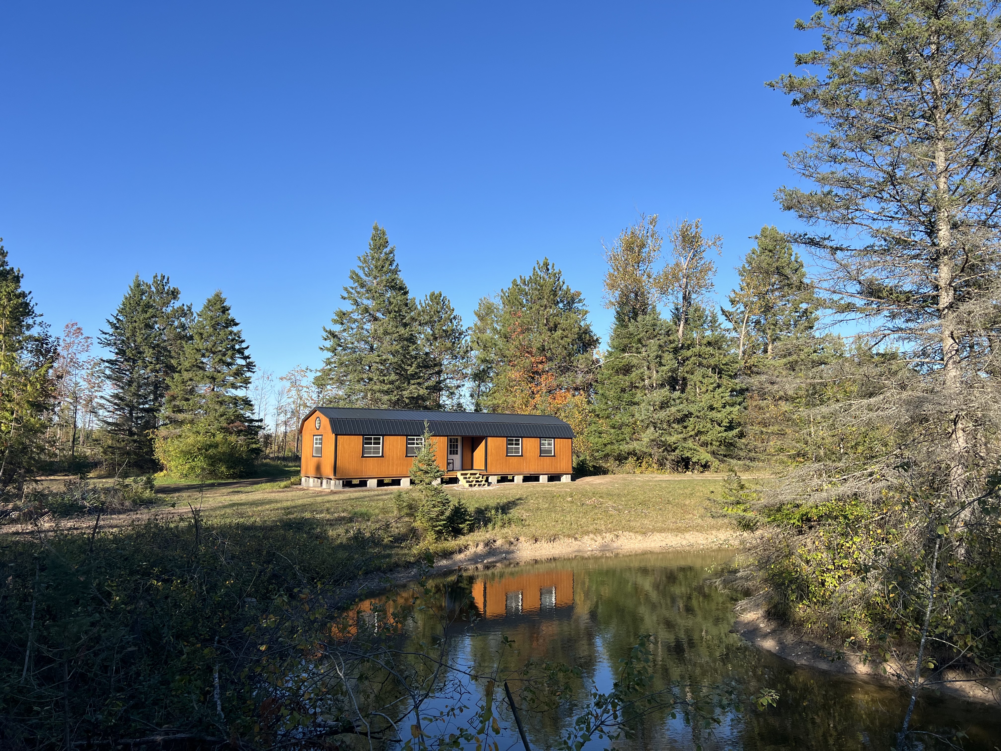
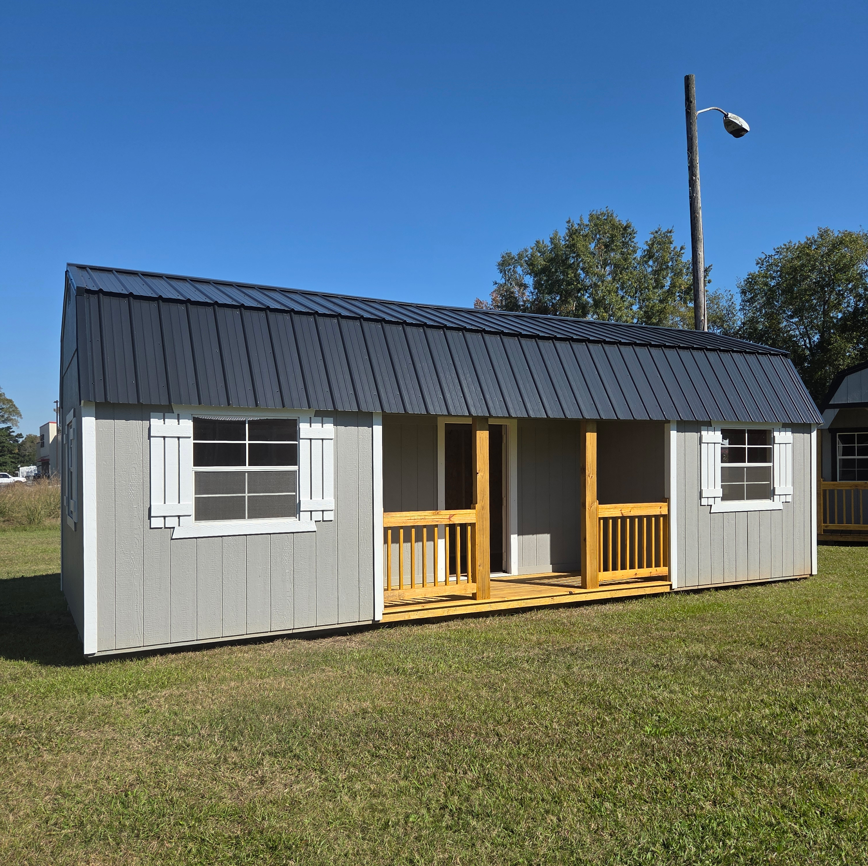
The Center Porch Lofted Barn is the version of the lofted barn that was meant to be seen. A full 12-foot wide by 4-foot deep porch sits centered on the face of the building — flanked by two support posts and two sections of railing — giving the structure a balanced, symmetrical presence that stands apart from every other storage building on the property. The gambrel roofline frames it all with the classic barn silhouette that never goes out of style.
Inside, up to 8 feet of loft decking is included at no extra cost — so you are getting two complete levels of storage for the price of one building. The lower level handles the everyday items with a 9-lite house door and two windows keeping the space accessible and well-lit. The loft above takes on everything else: seasonal gear, overflow storage, bins and boxes that need a home but not daily access.
Minimum building size 12x24. LP SmartSide siding, LP ProStruct flooring, and lifetime warranted shingles standard. Not available with Vertical Metal siding. Delivered and built on your property by our crew.
Minimum 12' x 24'. Porch depth (4ft) included in total building length. Sizes vary by delivery location.
Need a specific configuration? Contact us for available options in your area.
Contact Us