Steel Buildings & Metal Structures South Carolina

Engineer Certified — Free Delivery & Installation

Steel Buildings
& Metal Structures

From single carports to 60-foot commercial clear spans. Built on your property. RTO available — no credit check.

3D Estimator Request a Quote
Standard & Premium Series

Steel Structures & Carports

From single carports to 60-foot commercial buildings — fully customizable, engineer certified, and installed by our certified crew. Design and price yours today.
3D Estimator
30' x 30' Premium Series Garage
PRM-30x30Starting Price
Enter Zip Code
30' x 30' Premium Series Garage
Width
30'
Length
30'
Height
12'
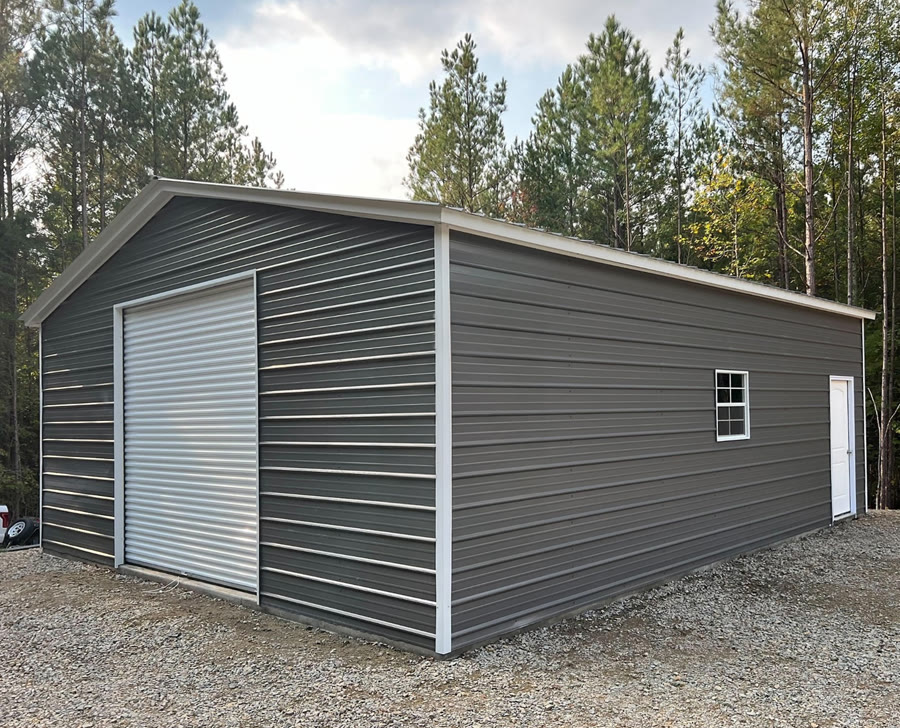
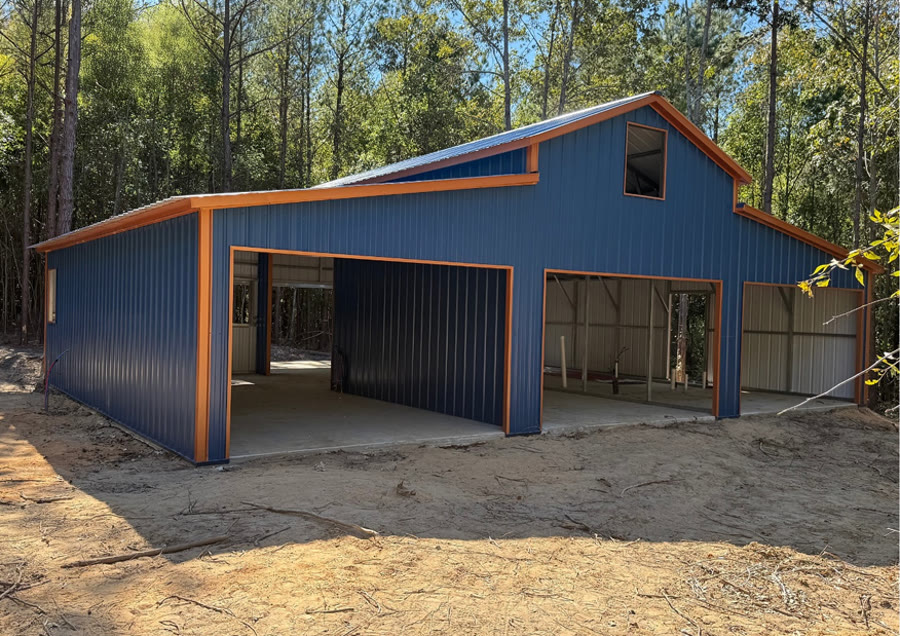
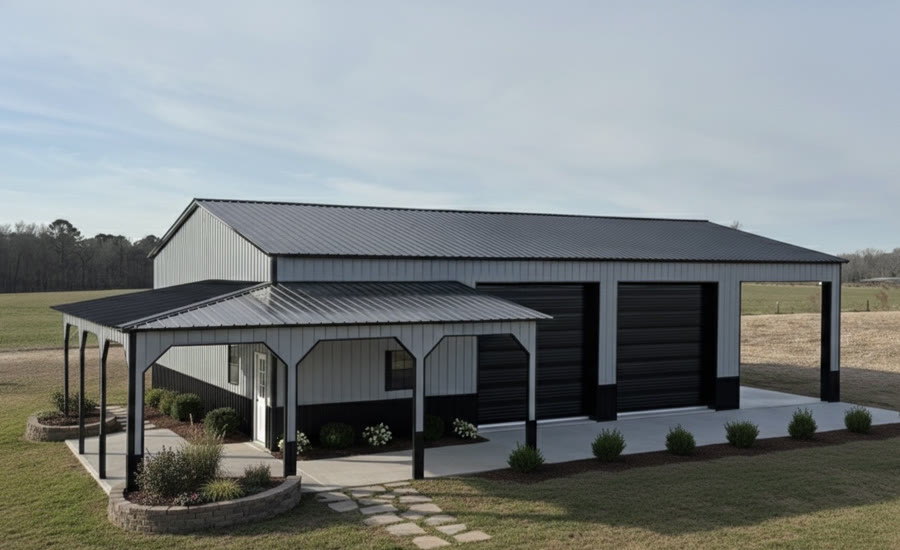
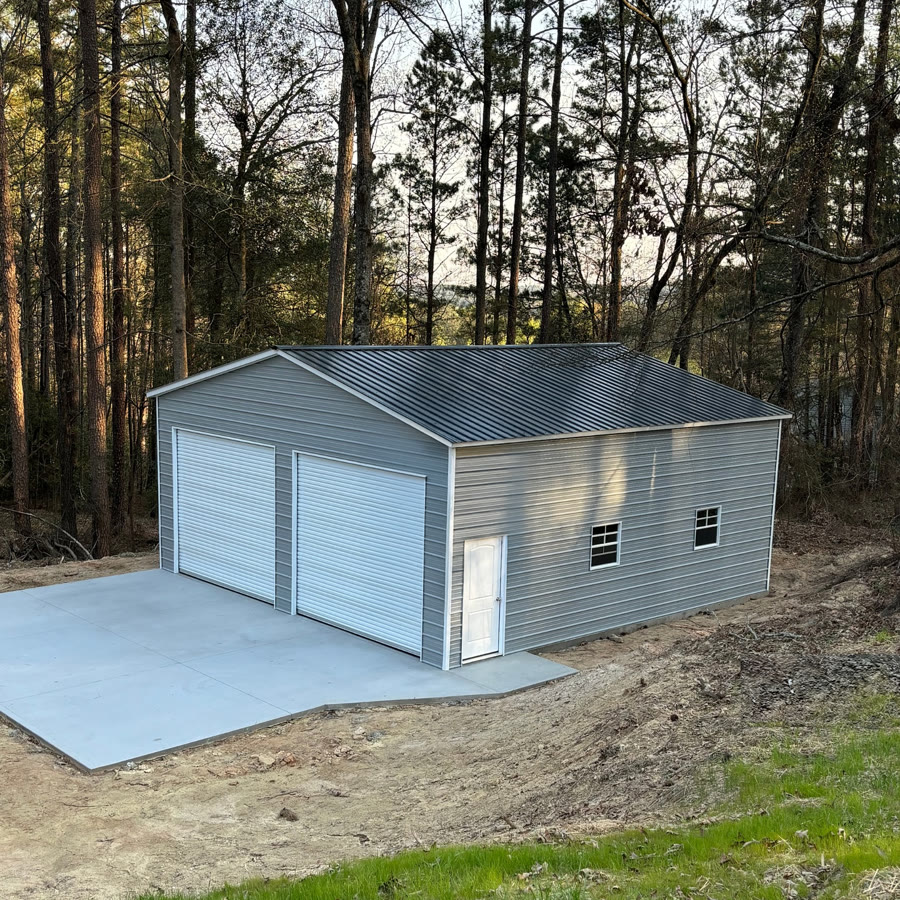
Premium Series Garage with vertical roof and horizontal siding. Features (2) 12'x10' roll-up doors, fiberglass entry door, and (4) 30"x30" sliding glass windows.
30' x 60' Premium Series Garage
PRM-30x60Starting Price
Enter Zip Code
30' x 60' Premium Series Garage
Width
30'
Length
60'
Height
14'
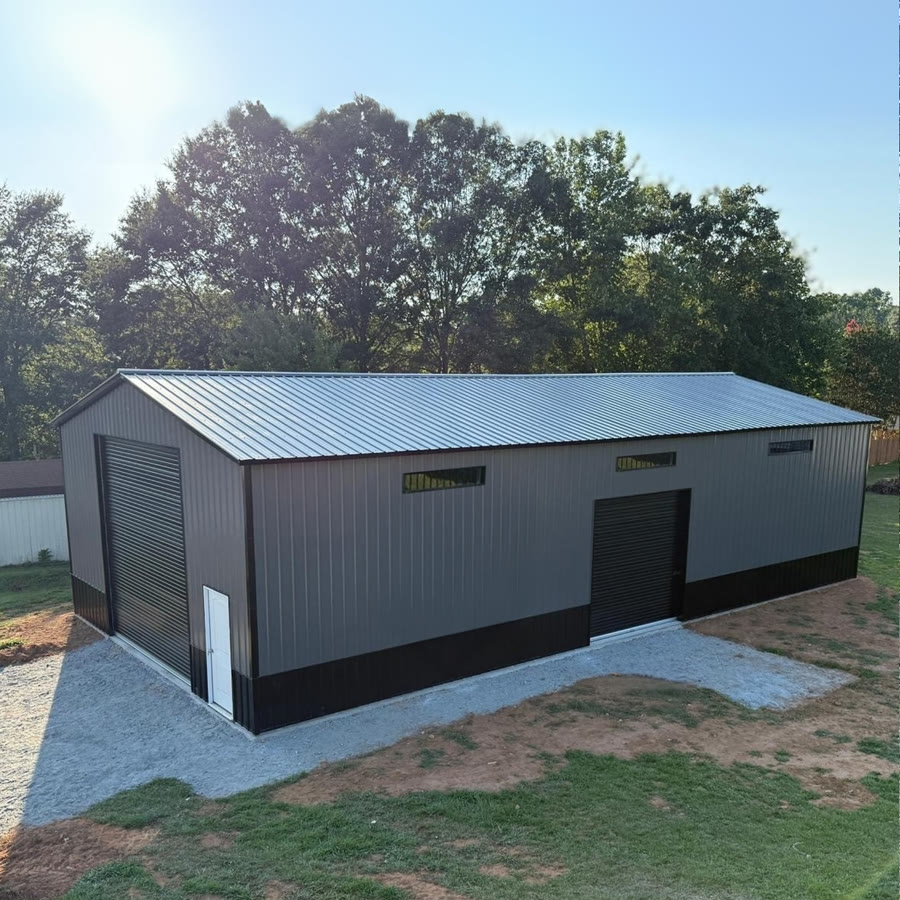
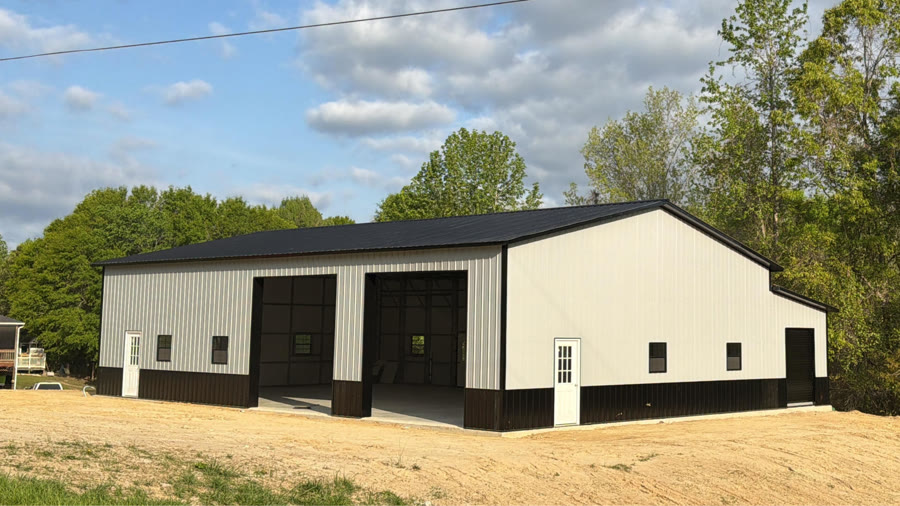
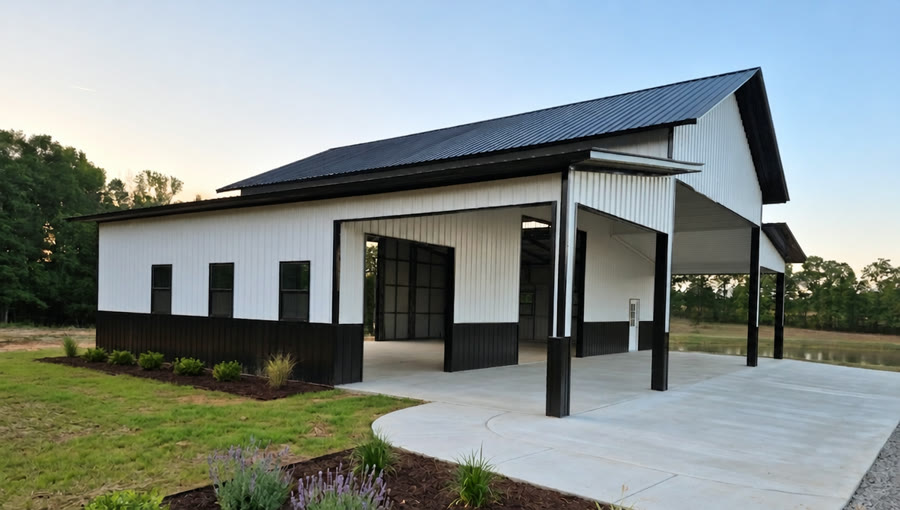
Premium Series Garage with vertical roof, siding and wainscot. Features 14'x14' and 12'x10' roll-up doors, fiberglass entry door, and (8) transom windows.
26' x 30' Premium Series Garage
PRM-26x30Starting Price
Enter Zip Code
26' x 30' Premium Series Garage
Width
26'
Length
30'
Height
10'
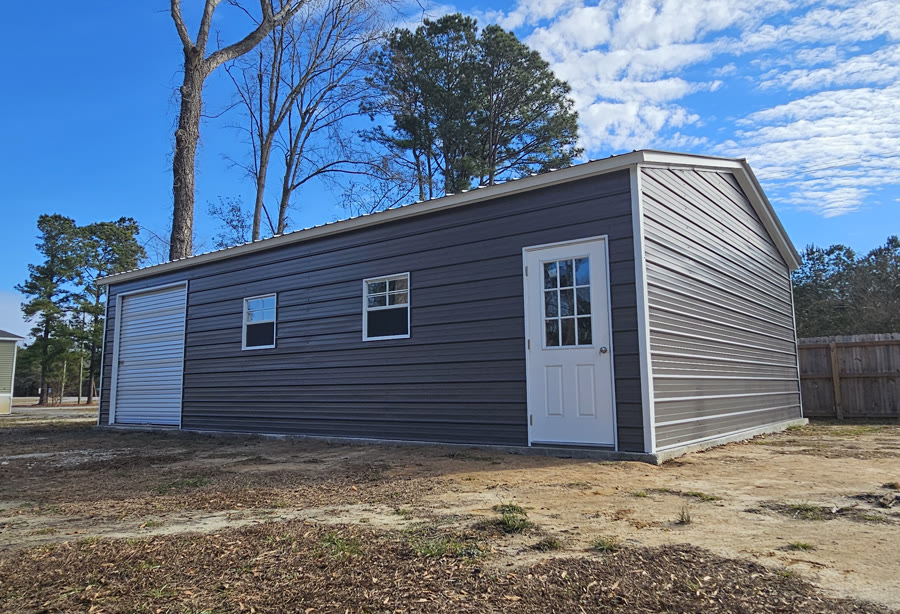
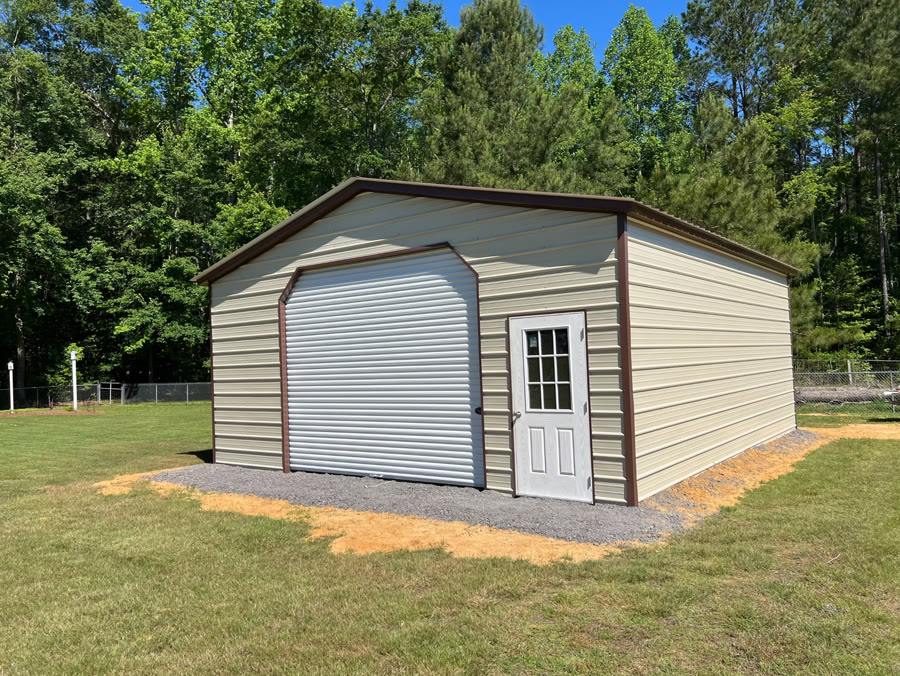
Premium Series Garage with vertical roof. Features a 10'x10' roll-up door, fiberglass entry door, and (2) 30"x30" sliding glass windows.
32' x 72' Premium Series Garage
PRM-32x72Starting Price
Enter Zip Code
32' x 72' Premium Series Garage
Width
32'
Length
72'
Height
12'
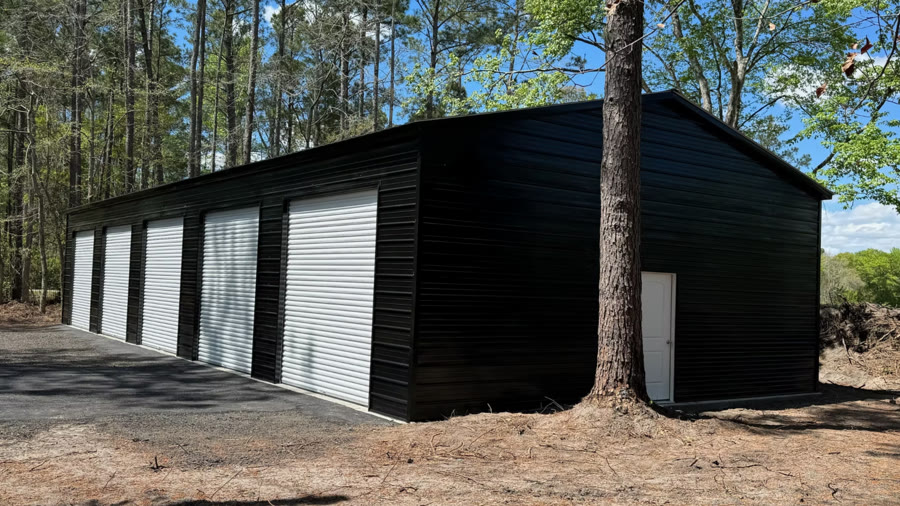
Commercial-grade Premium Garage with vertical roof. Features (5) 12'x10' roll-up doors and (2) fiberglass entry doors.
24' x 36' Premium Series Garage
SC-PV-R-243610-1Starting Price
Enter Zip Code
24' x 36' Premium Series Garage
Width
24'
Length
36'
Height
10'
Premium Series Garage with vertical roof. Features a 9'x9' roll-up door, (2) windows, and a fiberglass entry door.
26' x 30' Premium Garage — Option B
PRM-26x30BStarting Price
Enter Zip Code
26' x 30' Premium Garage — Option B
Width
26'
Length
30'
Height
10'
Premium Series Garage with vertical roof. Features a 10'x10' roll-up door with 45-degree corner trim and 9-lite fiberglass entry door.
20' x 20' Premium Series Garage
PRM-20x20Starting Price
Enter Zip Code
20' x 20' Premium Series Garage
Width
20'
Length
20'
Height
9'
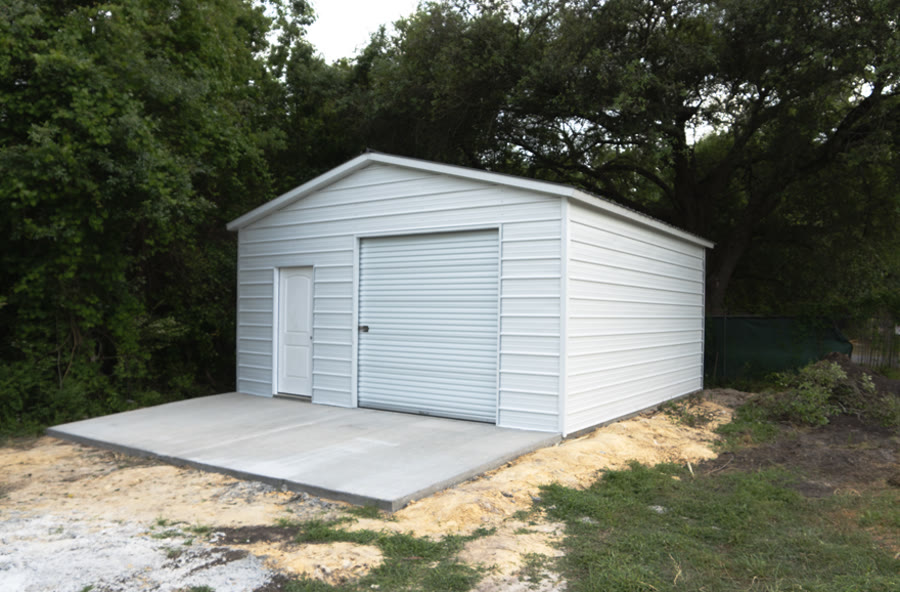
Premium Series Garage with vertical roof. Features an 8'x8' roll-up door and a fiberglass entry door. Compact single-vehicle garage.
30' x 30' Standard Series Garage
SC-SH-30309-1Starting Price
Enter Zip Code
30' x 30' Standard Series Garage
Width
30'
Length
30'
Height
9'
Standard Series garage with horizontal roof and siding. Features (2) 12'x9' frameouts, one fiberglass entry door, and (6) sliding glass windows.
30' x 30' Premium Garage + Lean-To
CST-001Starting Price
Enter Zip Code
30' x 30' Premium Garage + Lean-To
Width
30'
Length
30'
Height
12'
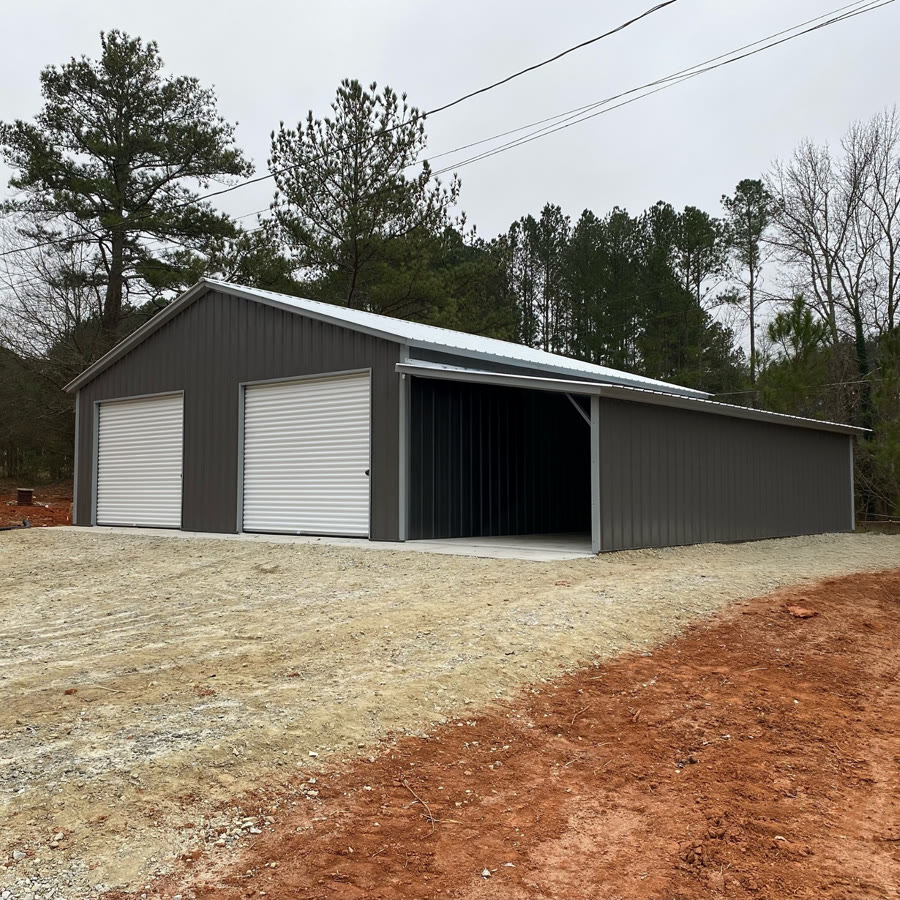
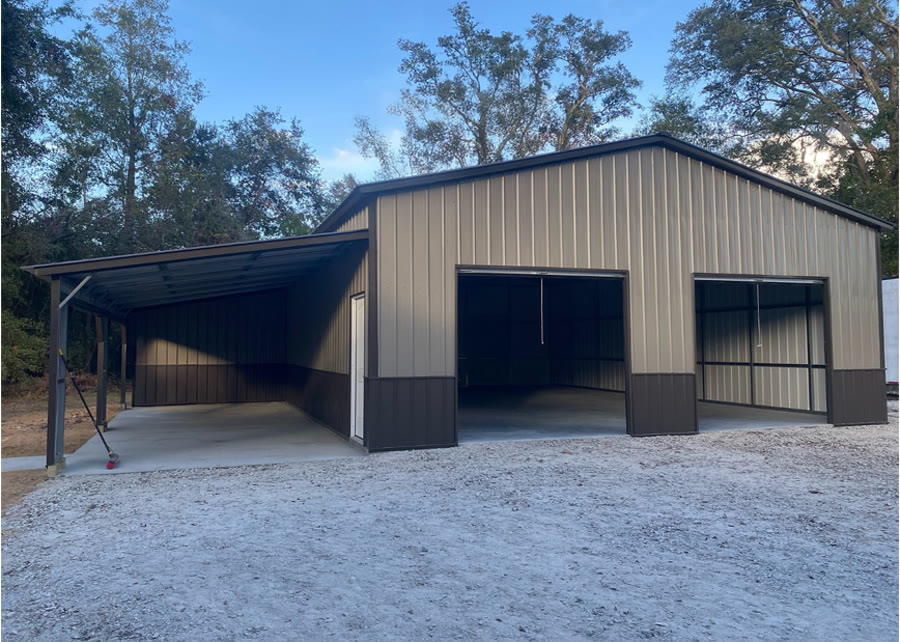
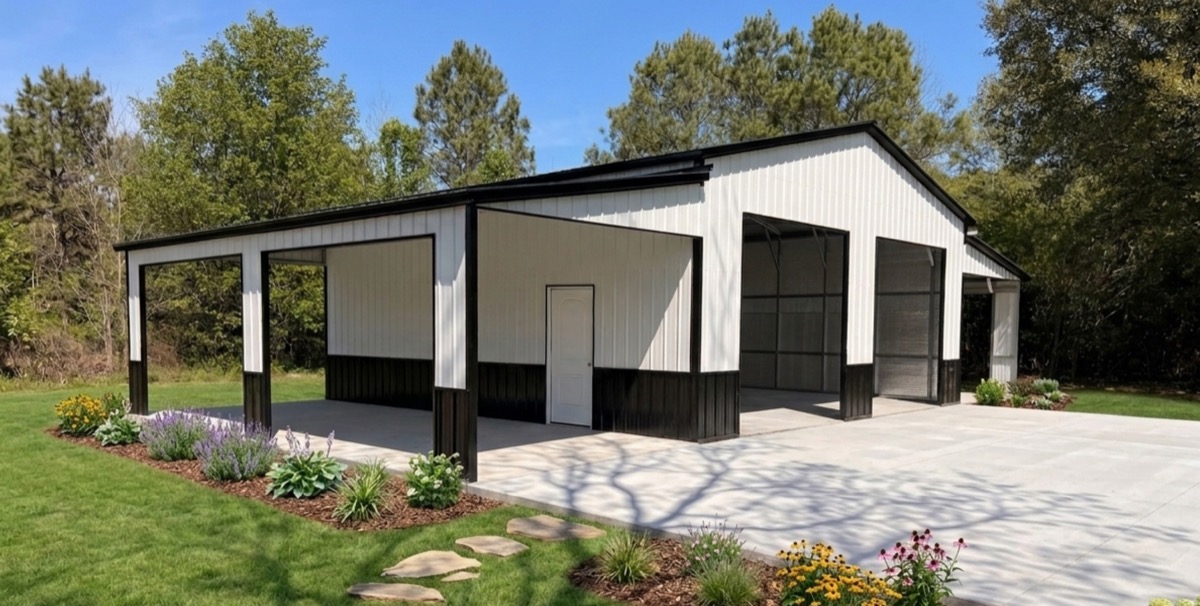
Premium Series Garage with lean-to (10'x30'x7'). Vertical roof, horizontal siding. (2) 12'x10' roll-up doors, fiberglass entry door, and (4) sliding glass windows.
41' x 40' Step Down Barn
CST-002Starting Price
Enter Zip Code
41' x 40' Step Down Barn
Width
41'
Length
40'
Height
11'
Premium Series Step Down Barn with lean-to (14'x36'x8'). Vertical roof and siding. (4) 7'x12' large frameouts plus (7) additional door and window frameouts.
52' x 60' Premium Clear Span
CST-003Starting Price
Enter Zip Code
52' x 60' Premium Clear Span
Width
52'
Length
60'
Height
14'
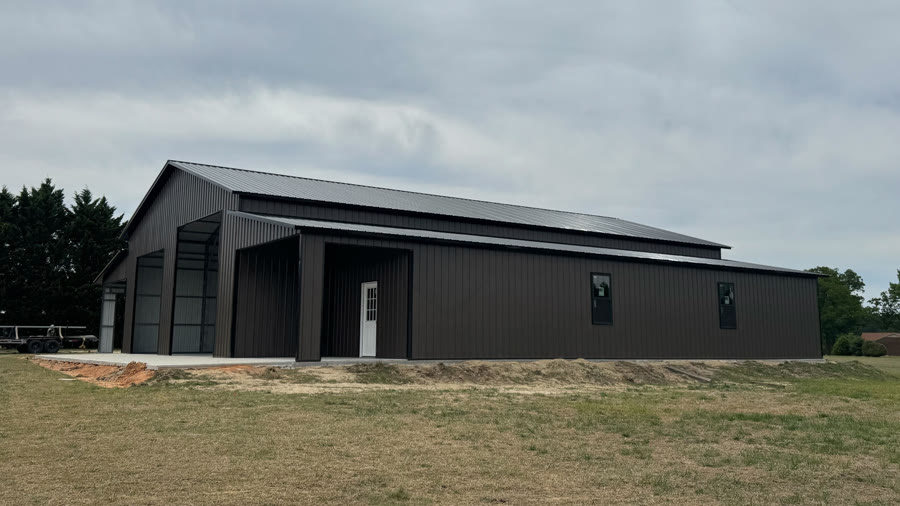
Premium Clear Span with lean-to (12'x60'x10'). Vertical roof and siding. (2) 12'x12' roll-up doors, 9' roll-up door, (8) black windows, and (4) entry doors.
42' x 40' Premium Garage + Lean-To
CST-004Starting Price
Enter Zip Code
42' x 40' Premium Garage + Lean-To
Width
42'
Length
40'
Height
11'
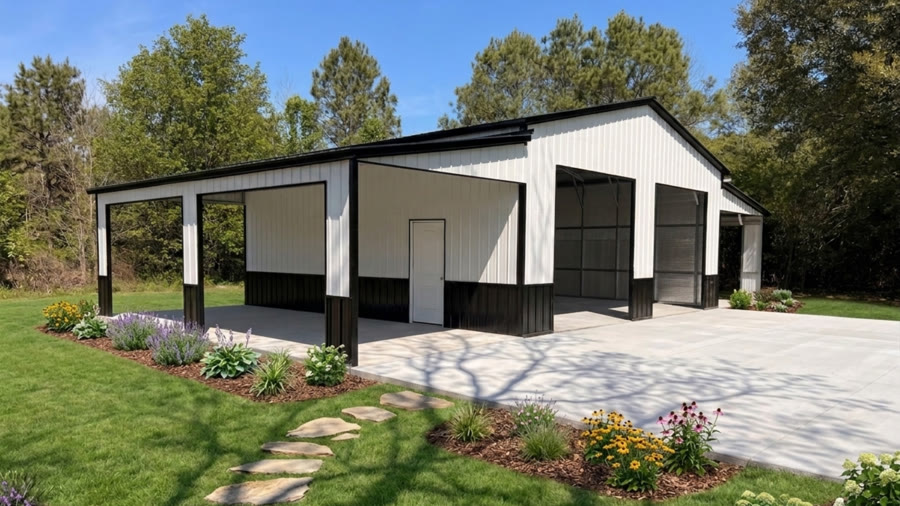
Premium Garage and Lean-To with end storage (12'x40'x7'). Vertical roof, siding and wainscot. (2) 9'x8' roll-up doors and fiberglass entry door.
68' x 70' Premium Clear Span
CST-005Starting Price
Enter Zip Code
68' x 70' Premium Clear Span
Width
68'
Length
70'
Height
15'
Clear Span with double lean-tos (14'x70'x10'). Vertical roof and siding. (2) 12'x12' + (2) 14'x14' garage door frameouts, (6) window frameouts, and (3) entry doors.
52' x 72' Premium Utility
CST-006Starting Price
Enter Zip Code
52' x 72' Premium Utility
Width
52'
Length
72'
Height
14'
Utility with wraparound lean-to (12'x15'x10') and 15' gable overhang. (2) 12'x12' + (1) 10'x10' roll-up doors, (2) windows, and (2) entry doors.
60' x 48' Premium Garage + Lean-To
CST-007Starting Price
Enter Zip Code
60' x 48' Premium Garage + Lean-To
Width
60'
Length
48'
Height
18'
Premium Garage with lean-to (15'x48'x12'). 6/12 roof pitch. (2) 14'x14' + (1) 10'x10' garage door frameouts, (6) window frameouts, fiberglass entry door.
54' x 30' Premium + Double Lean-To
CST-008Starting Price
Enter Zip Code
54' x 30' Premium + Double Lean-To
Width
54'
Length
30'
Height
12'
Premium Garage with double lean-to (12'x30'x10'). Vertical roof and siding. (2) 10'x10' garage door frameouts and a fiberglass entry door.
12' x 20' Standard Carport
CP-001Starting Price
Enter Zip Code
12' x 20' Standard Carport
Width
12'
Length
20'
Height
6'
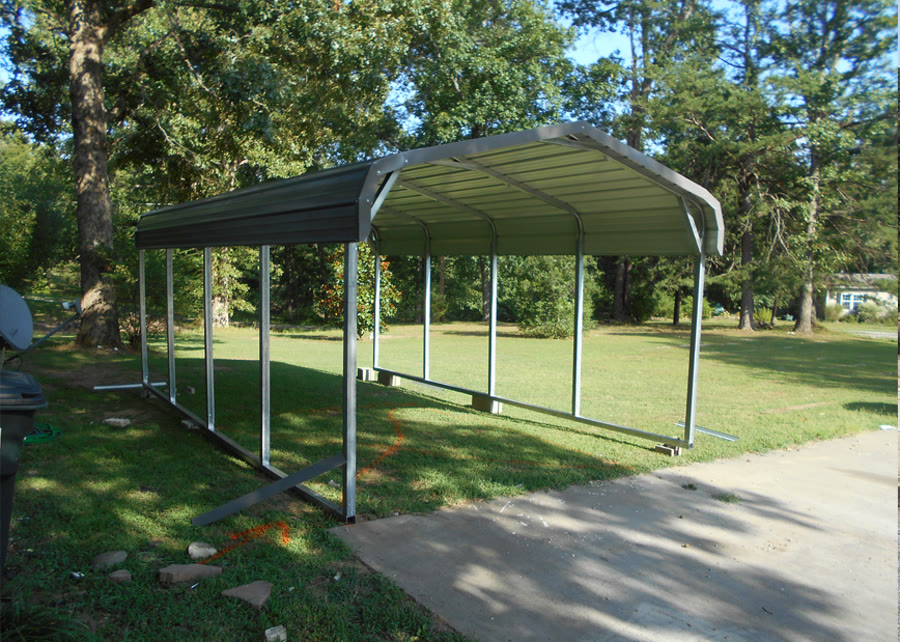
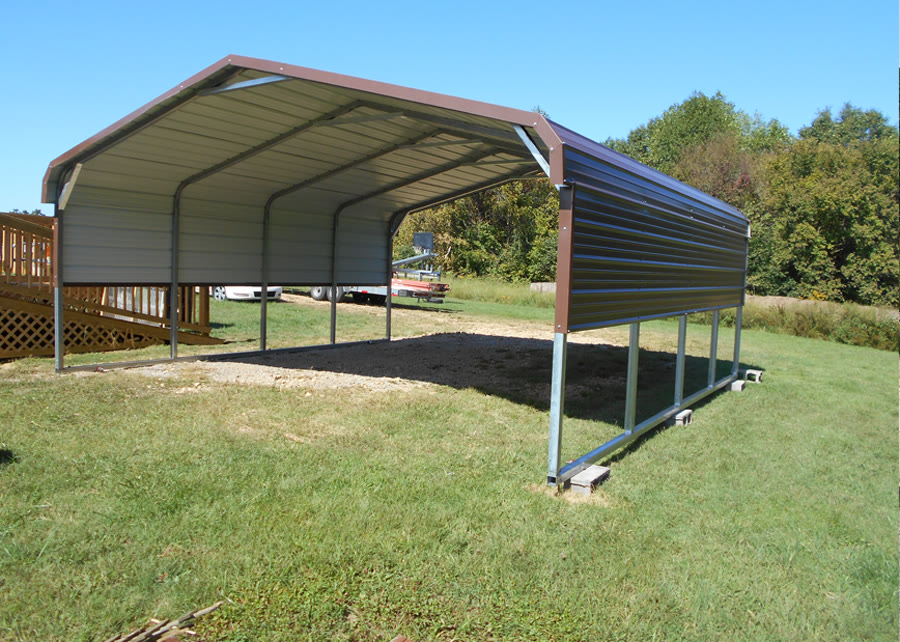
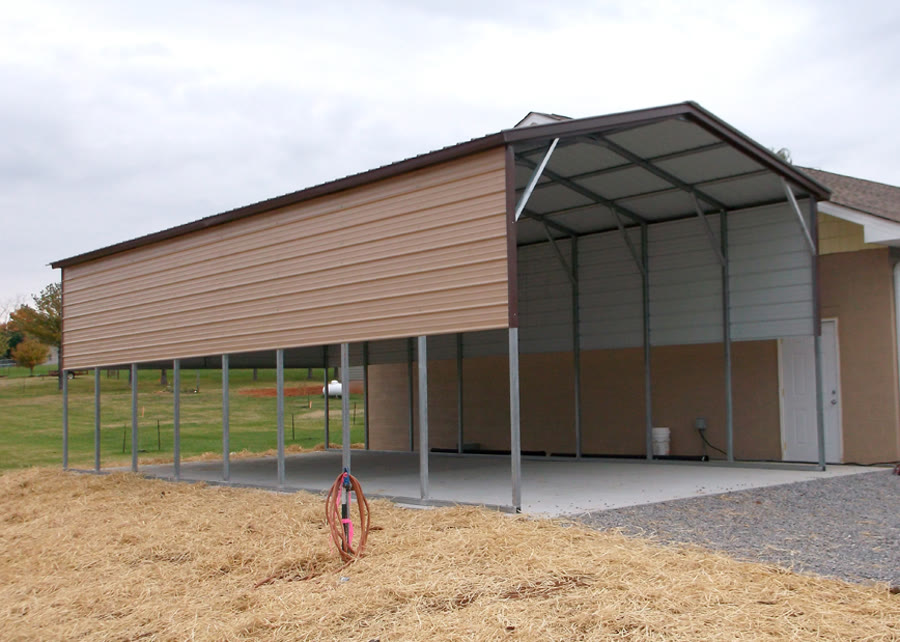
Standard Series Carport with no sides. Clean open coverage for a single vehicle, boat, or equipment. Most economical covered parking solution.
24' x 20' Standard Carport
CP-002Starting Price
Enter Zip Code
24' x 20' Standard Carport
Width
24'
Length
20'
Height
7'
Standard Series Carport with 3' horizontal drop panels on both sides. Double-width coverage with partial side enclosure to block wind and weather.
24' x 25' Premium Carport + Lean-To
CP-003Starting Price
Enter Zip Code
24' x 25' Premium Carport + Lean-To
Width
24'
Length
25'
Height
10'
Premium Carport with enclosed lean-to (12'x25'x7'). Vertical roof and siding. 6'x6' roll-up door, transom window, and 4-lite entry door.
32' x 30' Standard Carport
CP-004Starting Price
Enter Zip Code
32' x 30' Standard Carport
Width
32'
Length
30'
Height
7'
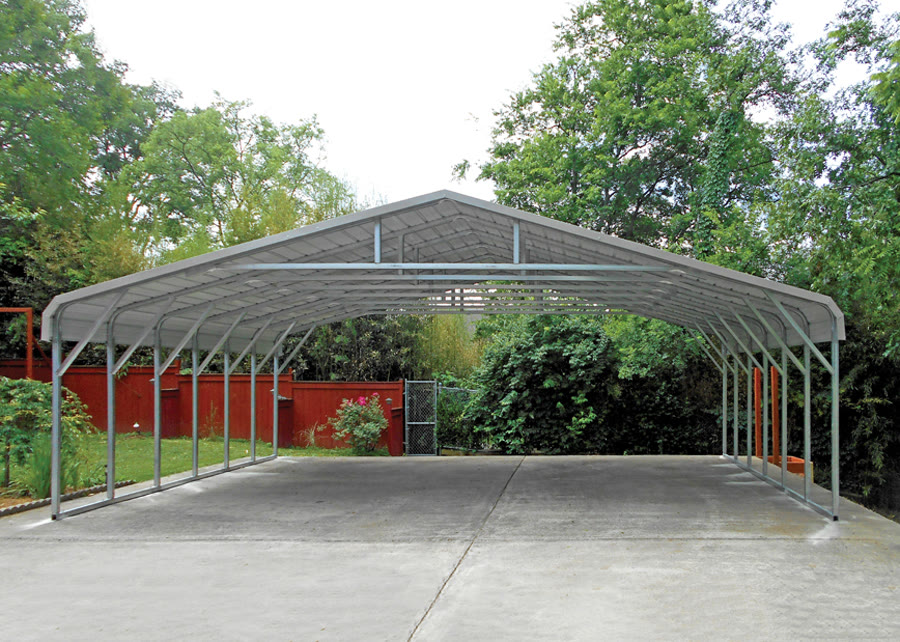
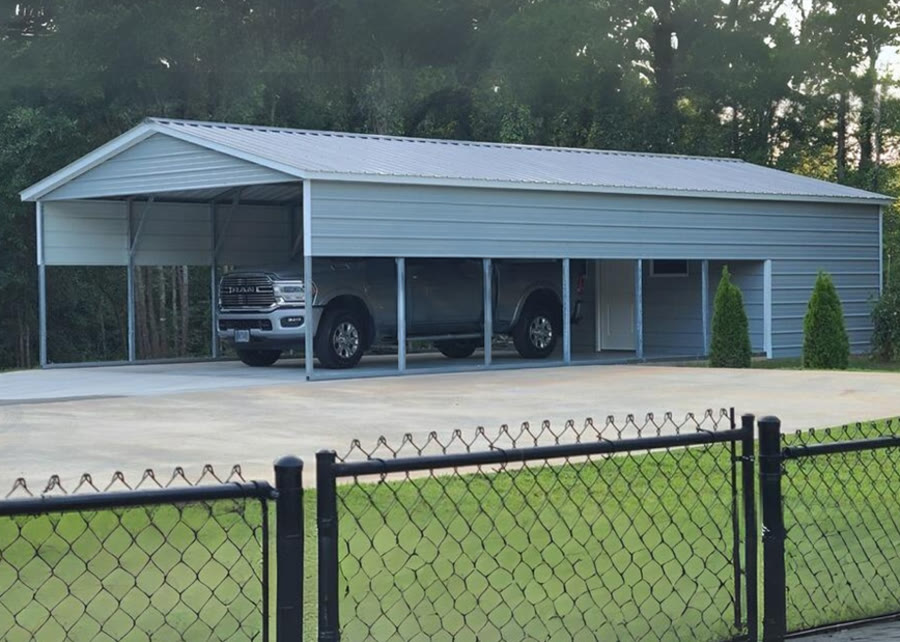
Standard Series Carport with no sides. Extra-wide 32-foot span for multiple vehicles, large equipment, boats, or RVs.
36' x 36' Premium Closed Carport
CP-005Starting Price
Enter Zip Code
36' x 36' Premium Closed Carport
Width
36'
Length
36'
Height
14'
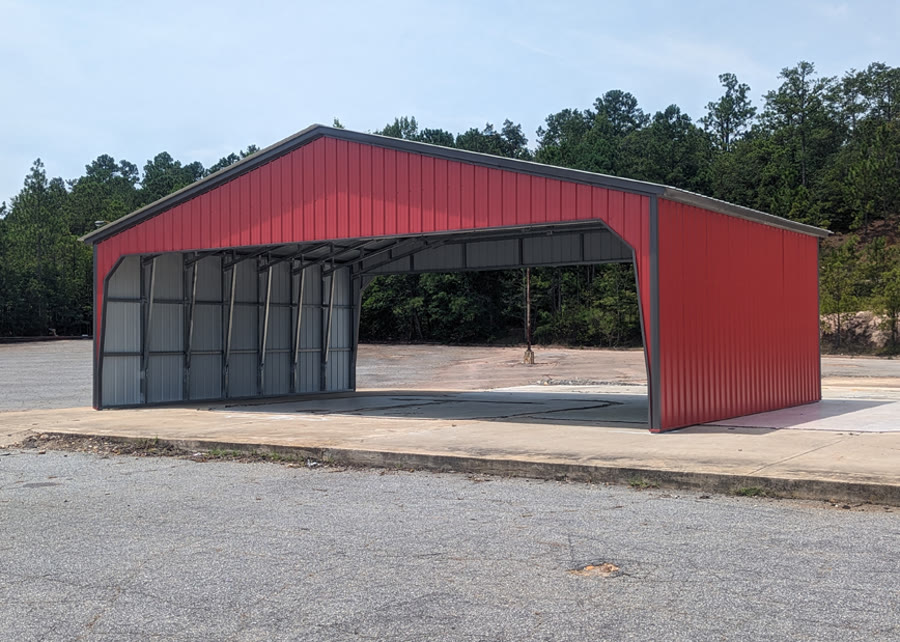
Premium Clear Span Carport with closed sides, vertical siding, and certified vertical gable ends. Full weather protection with 14' eave height.
20' x 40' Premium RV Carport
CP-006Starting Price
Enter Zip Code
20' x 40' Premium RV Carport
Width
20'
Length
40'
Height
12'
Premium RV Carport with vertical roof and 6' horizontal drop siding on sides and rear. 12-foot height clearance for Class A motorhomes and fifth wheels.
20' x 40' Premium Utility Carport
CP-007Starting Price
Enter Zip Code
20' x 40' Premium Utility Carport
Width
20'
Length
40'
Height
8'
Utility Carport with 10' end storage, solid entry door, (2) windows, 3' horizontal drop panels on each end, and certified gable end.
42' x 25' Step Down Carport
CP-008Starting Price
Enter Zip Code
42' x 25' Step Down Carport
Width
42'
Length
25'
Height
12'
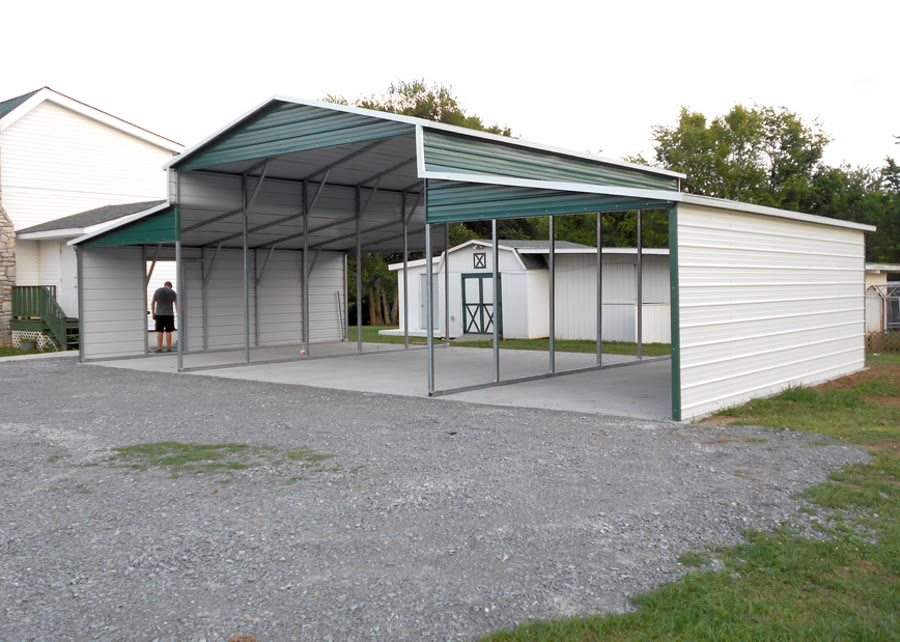
Step Down Carport with lean-to (12'x25'x8'). Vertical roof, horizontal gable end siding, and outer side walls.
Benchmark Structures American Made • Built to Last

Everything You Need to Know About Our Steel Structures

Our steel structures are American made, built to withstand the elements, and built exactly the way you design them. Whether you need a residential garage, a commercial warehouse, or a custom agricultural building — our metal structures deliver reliable, long-term performance backed by professional installation.

We believe in complete transparency. Below we've broken down every major decision you'll face when ordering — from framing gauge to insulation options — so you can walk into the process informed and confident. If you'd rather talk it through, contact us and we'll design your building over the phone.

Full Buying Guide
Media — Coming Soon
Tubular Steel Framing

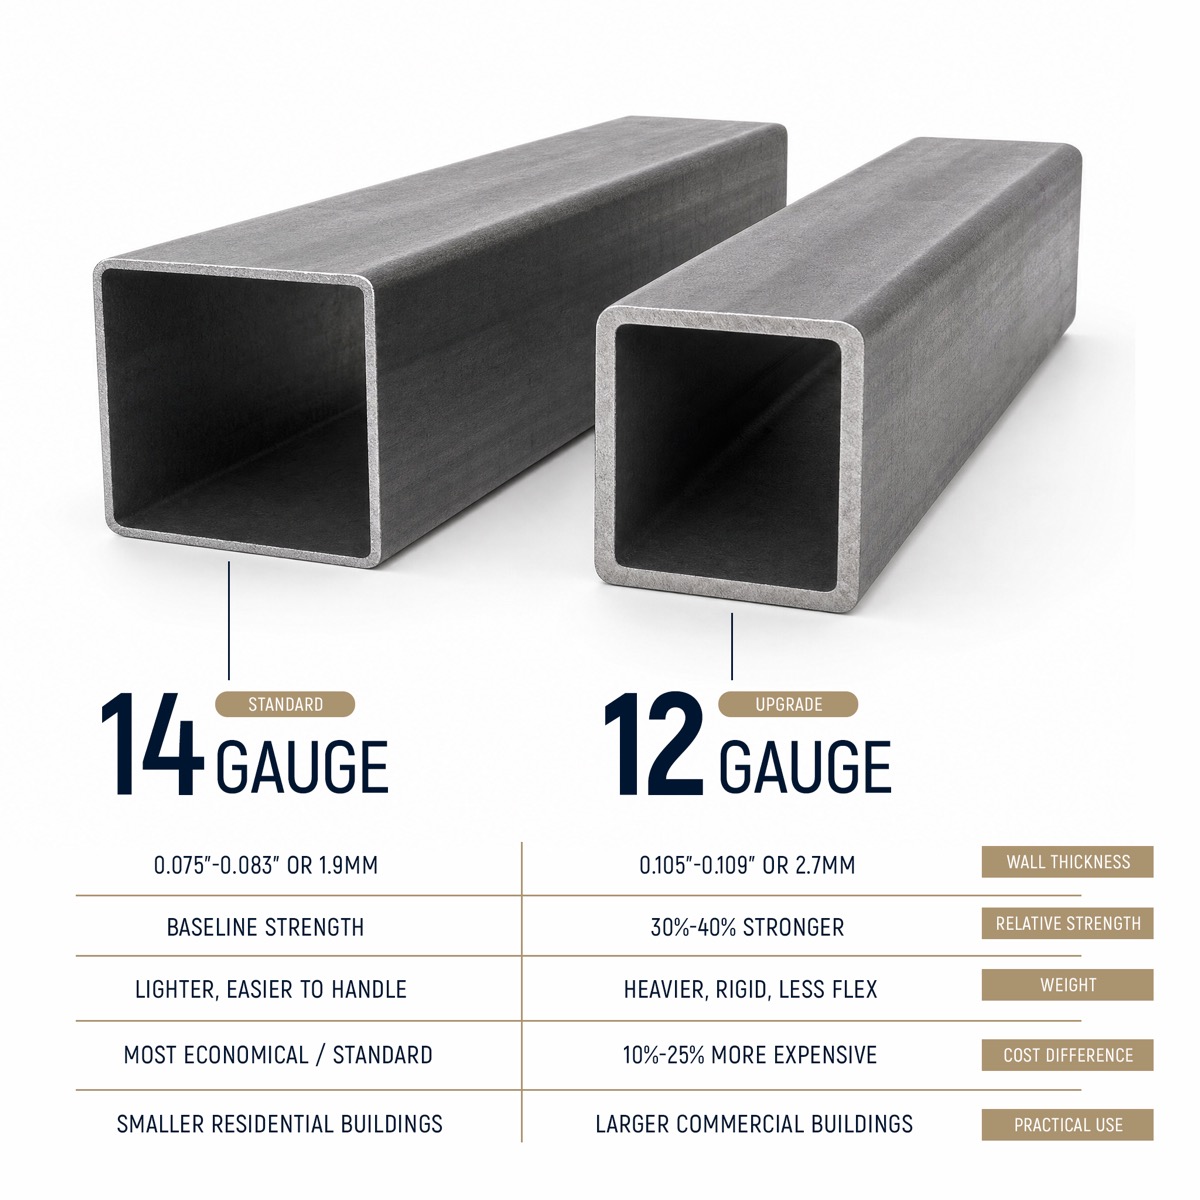
Our standard tubular steel framing is 14-gauge — sturdy, reliable, and the most popular choice for home garages and workshops. When you need more, our 12-gauge upgrade delivers added strength for wider clear spans, commercial applications, and high-wind environments.

14-Gauge Standard 12-Gauge Premium
Learn About Gauge →
Roofing Styles
Roofing Styles

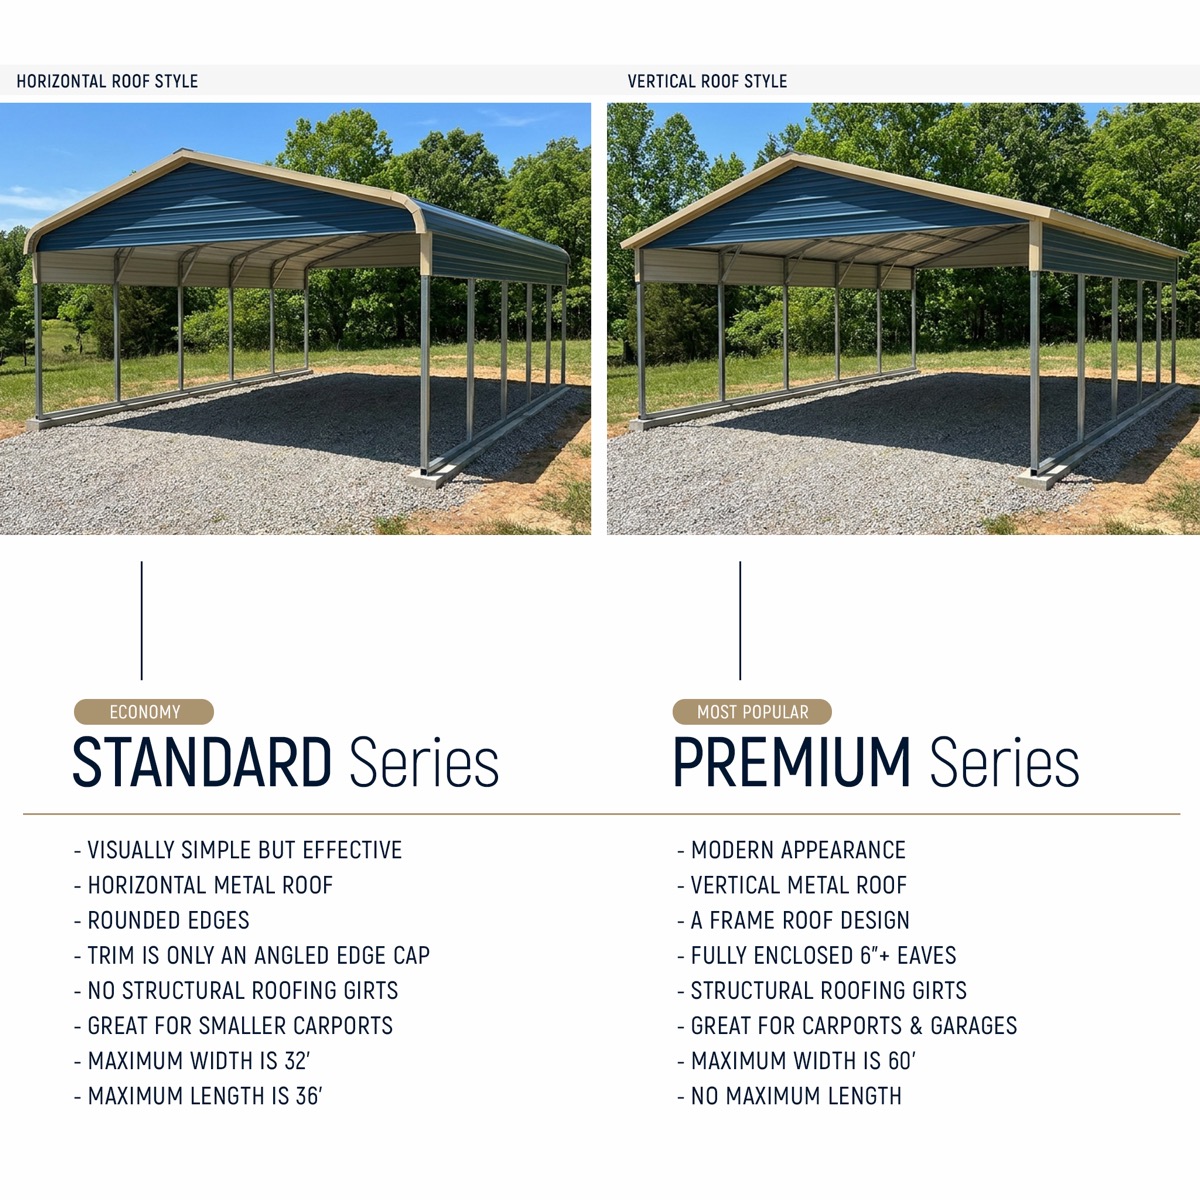
Horizontal Roof — metal runs gable to gable. Standard on budget builds and simple carports. Can trap debris in seams over time.

Vertical Roof — metal runs peak to eave, shedding water and debris naturally. Standard on all Premium Series buildings. The right choice for any serious structure.

Horizontal — Budget Vertical — Premium
Roof Style Guide →
Siding & Wainscot
Siding & Wainscot

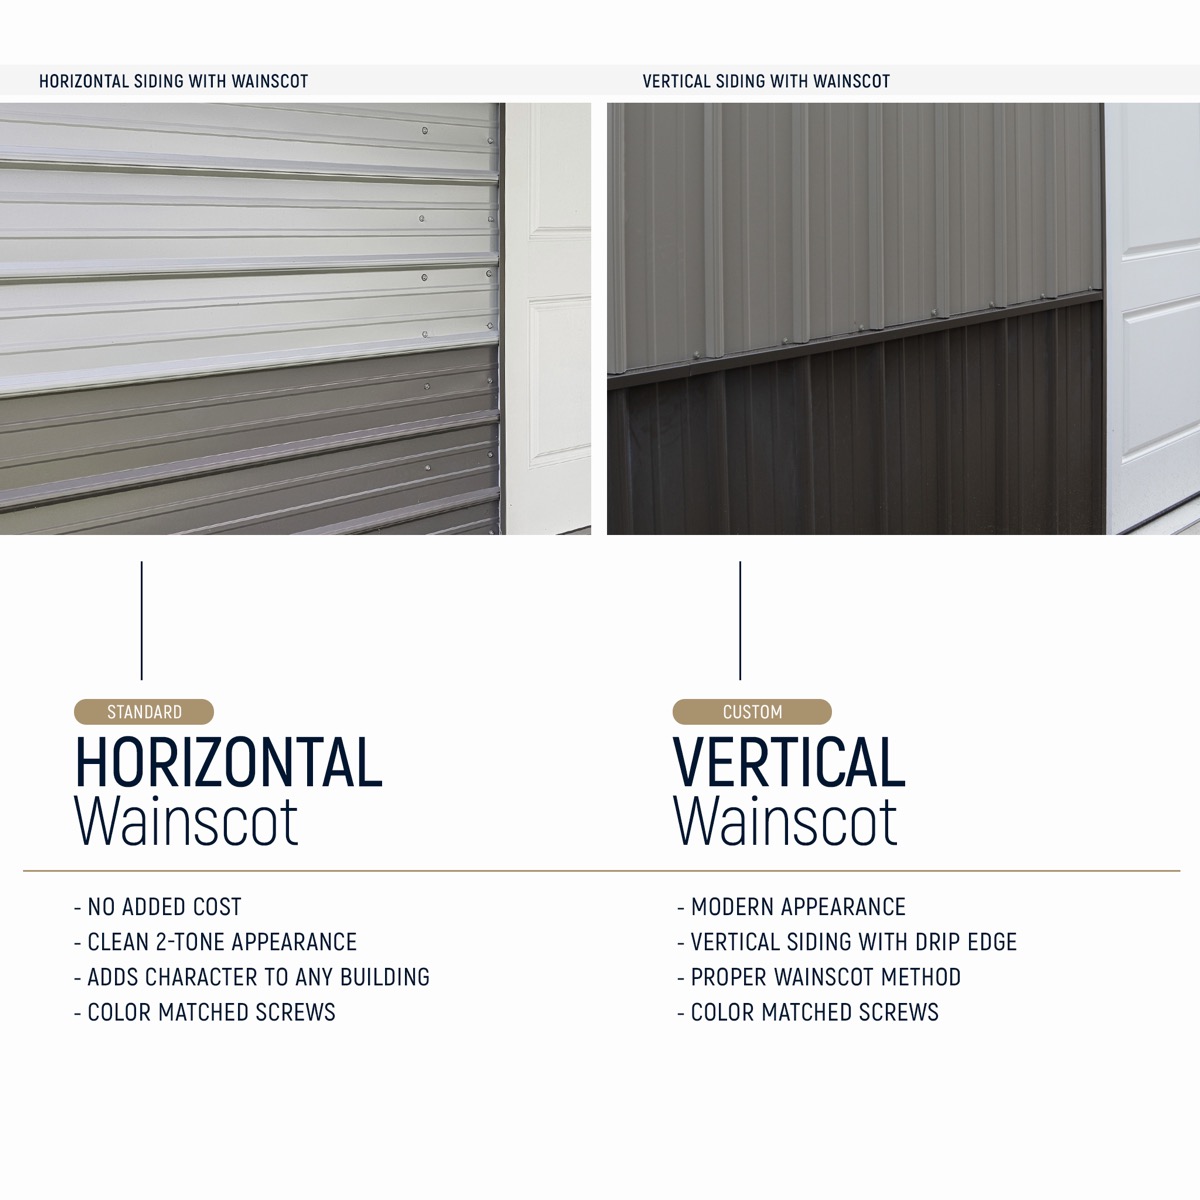
The same gauge chosen for your roof is used for your siding. Run the panels horizontal for economy or vertical for strength and appearance. Vertical siding also requires horizontal girts between each leg — adding real structural integrity, not just aesthetics.

Add a wainscot for a two-tone look that protects the lower panel and elevates curb appeal. Available in horizontal and vertical.

Siding Options →
Don't Overlook This

Insulation Options — R-Value Comparison

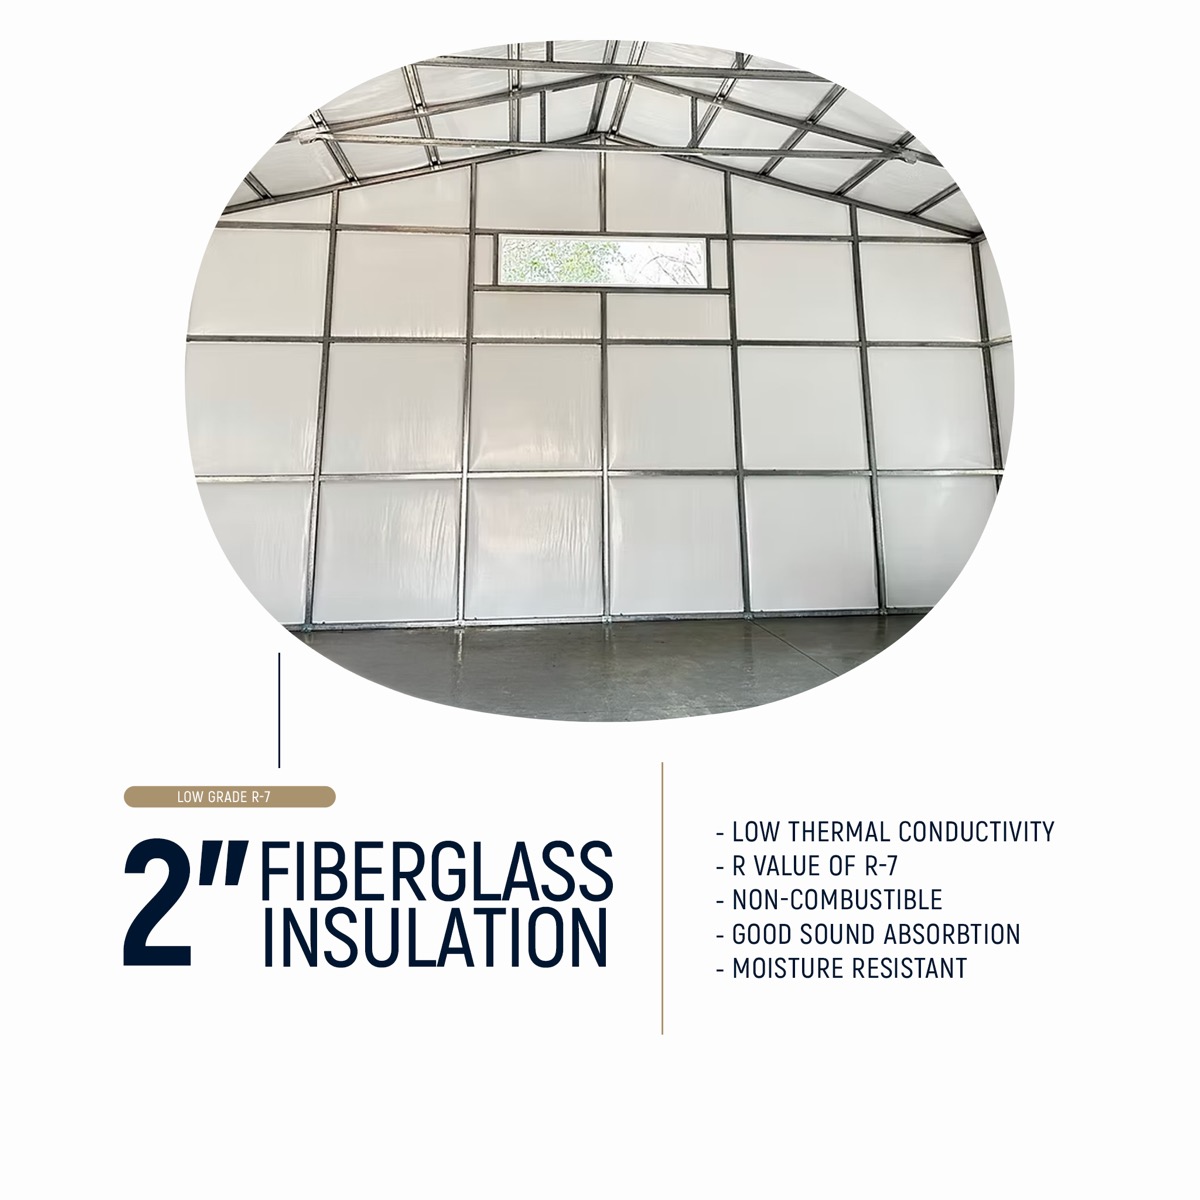
R-7 Insulation
R-7
2" Fiberglass

Cost-effective thermal resistance with solid sound absorption. Resists mold, mildew, and pests. A reliable entry-level option for garages used seasonally.

ENTRY LEVEL
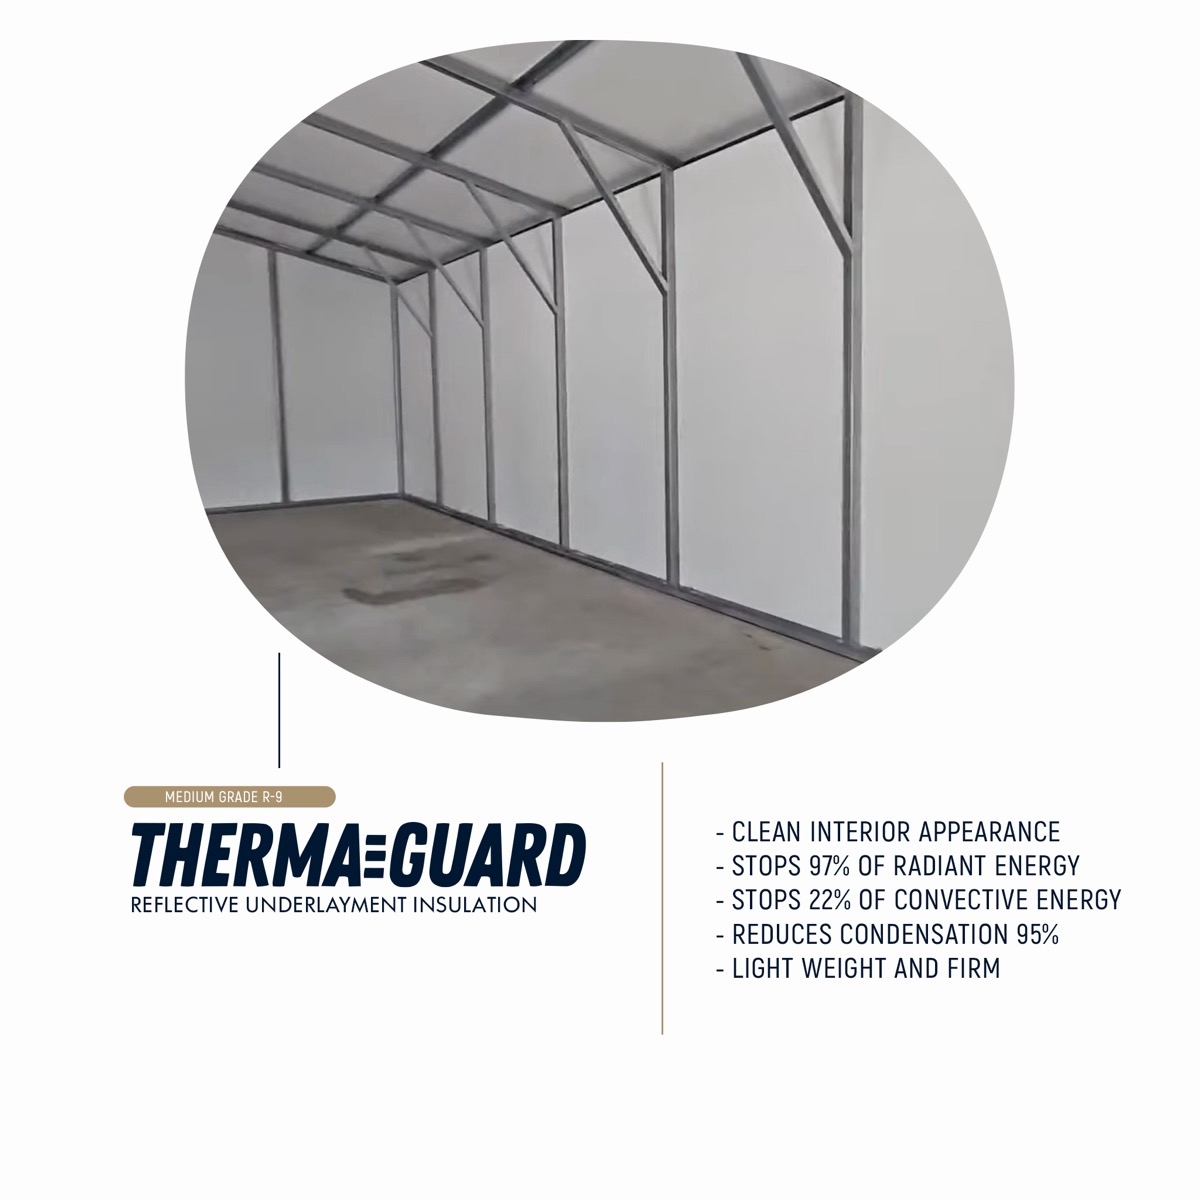
R-9 Insulation
R-9
ThermaGuard

3-layer system: aluminum, polyethylene foam, and woven polypropylene. Industry-leading UV-resistant coating reduces condensation up to 95%. The most popular choice for metal garages and sheds.

MOST POPULAR
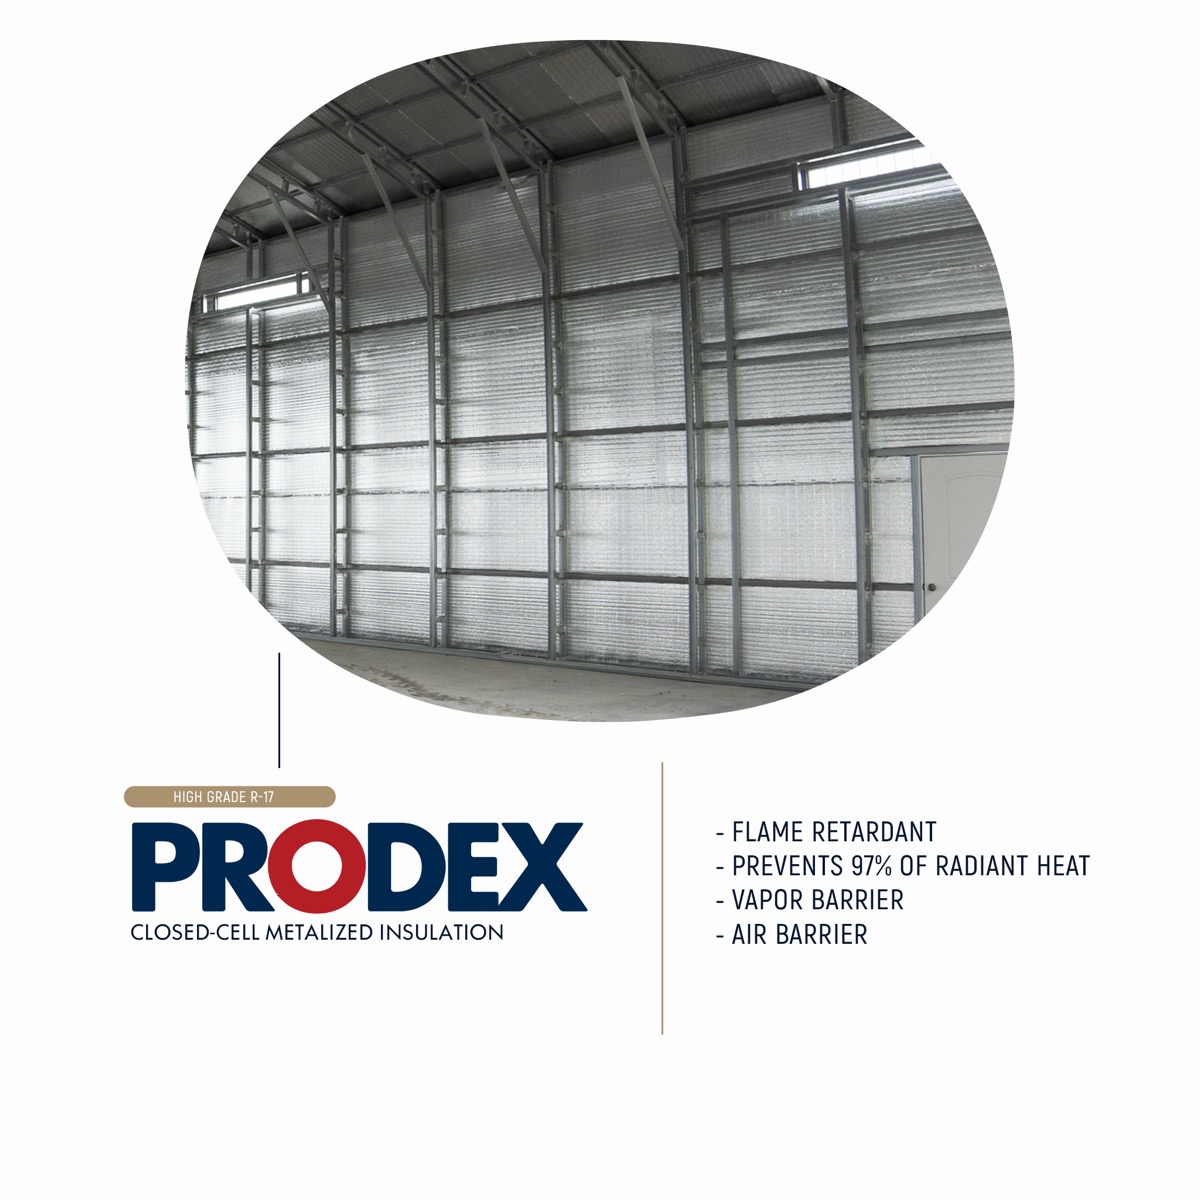
R-17 Insulation
R-17
Prodex

Closed-cell metalized insulation that is flame retardant, prevents 97% of radiant heat transfer, acts as insulation + radiant barrier + vapor barrier + air barrier. Maximum performance for year-round use.

MAXIMUM PERFORMANCE
Full Insulation Comparison →
Windows & Door Frameouts

We offer multiple window, entry door, and garage door options — but you're never required to use them. If you have a specific door size in mind, we can frame out the opening to your exact dimensions. Our team handles the details so your custom components fit perfectly on install day.

Door & Window FAQ →
Lean-Tos
Lean-Tos

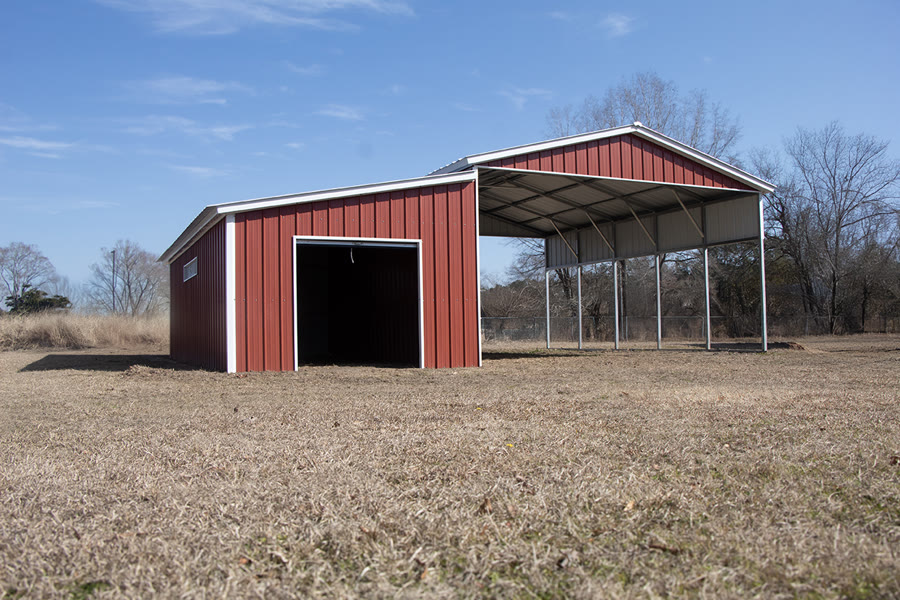
Lean-tos are one of the best additions to any steel building — adding covered square footage at a fraction of the cost of main-span expansion. Don't skip the frameout and gable end. Without them, you'll have visible posts every 5 feet. A properly framed lean-to is a finished, functional space. With one, it's just a canopy.

Lean-To Guide →

Know Before
You Buy

Everything you need to know before buying a steel building — gauge, roof styles, permits, sizes, and what questions to ask your dealer.

Read Full Guide →
01
Choose the Right Gauge
12-gauge vs 14-gauge — what the difference actually means.
02
Pick Your Roof Style
Regular, boxed-eave, or vertical — which is right for your climate.
03
Understand Permits
When you need one and what certified means in your state.

Why Shop Benchmark Structures?

Free Delivery & Installation

Free Delivery & Installation

Every steel carport and garage includes free delivery and professional installation at no additional cost. Once your site preparation and any required permits are complete, typical lead times are 4–6 weeks. Most buildings are installed within 2–3 days, depending on the size and complexity of the structure.

How It Works ›
Stress-Free Experience

A Simple, Stress-Free Experience

We built our customer portal to simplify the entire experience of buying a metal building. Track your building’s progress in real time, communicate directly with everyone involved, and access updates whenever it’s convenient for you. No waiting on callbacks or getting sent to voicemail—everything you need is in one place.

Get Started ›
Payment Options

Payment Options That Work for You

We understand that every customer has different needs. Traditional financing for buildings over $15,000 typically requires an initial deposit, 50% of the remaining balance before materials are cut, and the final balance upon completion. For added flexibility, our Rent-to-Own program offers instant approval, no credit check, and affordable monthly payments on qualifying buildings up to $25,000.

Financing Options ›

Standard Features on Every Steel Building

Every steel building from Benchmark Structures includes these features — no hidden add-ons.

Horizontal Siding Panels

Horizontal panels provide a classic look and are standard on entry-level carports and garages.

29 GA Sheet Metal Roofing

Durable roofing with a 40-year warranty. Protects from rain, wind, and sun. 26 GA upgrade available.

Ground Anchors Included

Installs on ground, gravel, asphalt, or concrete. Mobile home anchors and concrete bolts available.

Welded Steel Trusses

Welded construction for superior strength. Engineered to exceed wind and snow load requirements.

Braces on Every Leg

Leg braces add critical rigidity and stability. Standard on every building — not an upgrade.

14-Gauge Steel Framing

Heavy-duty tubular steel. Upgrade to 12-gauge available for commercial and wide clear span applications.

30+ Color Options

Panel, trim, and roof color combinations. Use our 3D builder to visualize yours before ordering.

Roll-Up Garage Doors

Available in 8x7, 9x7, and larger. Easy daily access for vehicles and equipment.

Windows & Walk-In Doors

Single and double-pane windows plus fiberglass walk-in doors. Natural light and easy entry.

Sizes, Layouts & Pricing

Steel buildings range from compact single carports to 60-foot commercial clear spans. Prices vary by size, gauge, and configuration. Use our 3D builder to design yours and get an instant estimate.

Available in widths from 12ft to 60ft+, lengths from 20ft to 100ft+, and leg heights from 6ft to 20ft. Single car to triple-wide. Enclosed or open. Standard or fully custom.

3D Estimator
Popular SizeStarting PriceBest For
12x20$1,895Single car carport
18x20$2,795Double car carport
20x20$3,295Standard garage
24x30$5,4952-car garage / workshop
30x40$8,995Large garage / barn
40x60$18,500+Commercial / clear span

* Starting estimates. Final price depends on gauge, roof style, doors, and add-ons.

Pros & Cons of Steel Buildings

An honest breakdown of what you get — and what to plan for.

What You Get

Built in Your Favor.

Delivered & Installed
No assembly required. Our certified crew handles everything from delivery to final anchor — same day in most cases.
Protects What Matters
Weather-resistant, pest-resistant. Steel doesn’t rot, warp, or deteriorate from moisture the way wood does.
Fully Customizable
Size, gauge, roof style, color, doors, windows, insulation — configure it exactly for your use case.
RTO Available
No credit check financing with monthly payments. Start with first month only upfront.
Expandable Over Time
Start with an open carport and enclose it later. Add walls, doors, and insulation as your needs grow.
40-Year Panel Warranty
Factory-backed warranty on steel panels. Built to last decades with minimal maintenance required.
Plan For This

Things to Know First.

Site Prep May Be Needed
Level ground required. Large buildings may need a concrete pad before delivery.
Permits May Be Required
Larger enclosed buildings often require a building permit. We offer engineer-certified units with stamped drawings when needed.
Condensation in Humid Climates
Southern humidity can cause condensation on metal surfaces. Insulation packages significantly reduce this.
Heat in Summer
Uninsulated steel buildings can get hot in direct Southern summer sun. Radiant barrier insulation addresses this effectively.
Still Have Questions?
Use the 3D builder to design your exact building and see pricing instantly.
Request a Quote Contact Us 3D Estimator
Verified Reviews

What Our Customers Say

Real reviews from real customers on Google.