Specifications
| Roof Style | Iconic barn-style gambrel roof |
| Wall Height | 8ft interior |
| Loft | Included — loft decking above garage level |
| Garage Door | Roll-up — 8' or 9' wide options |
| Walk-In Door | Solid house-style door included |
| Window | One 2'x3' single-pane window |
| Floor Joists | 12" on-center for heavier loads |
| Door Threshold | Diamond plate |
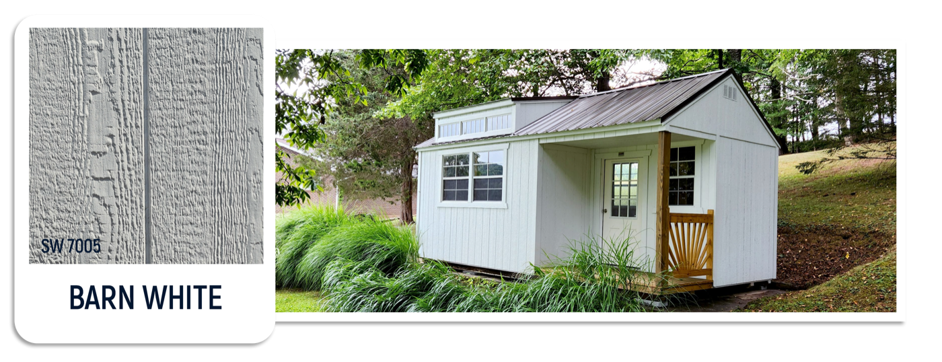
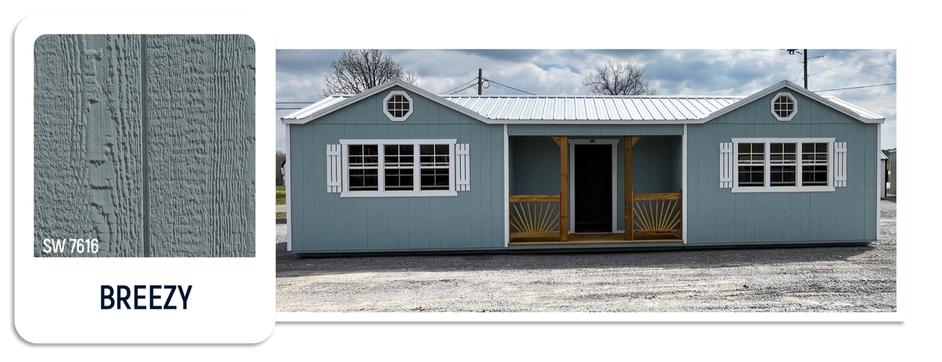
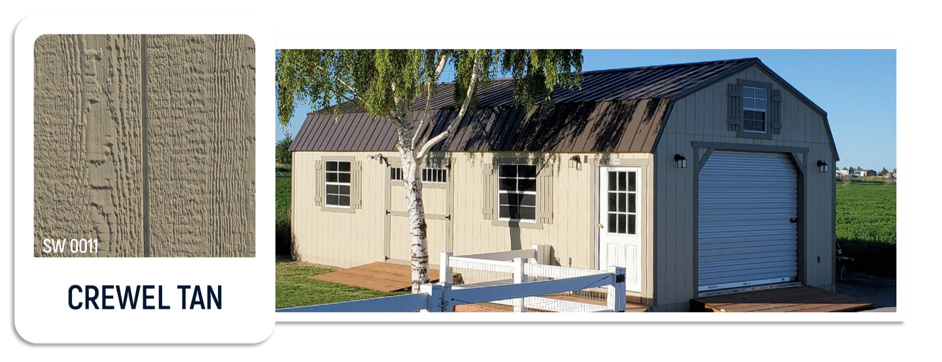
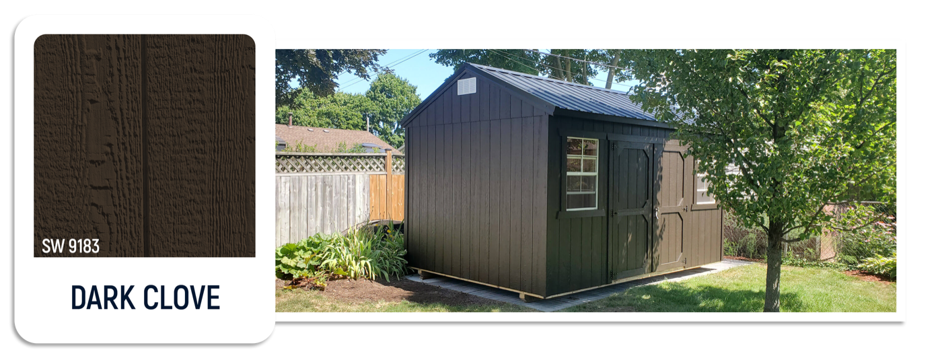
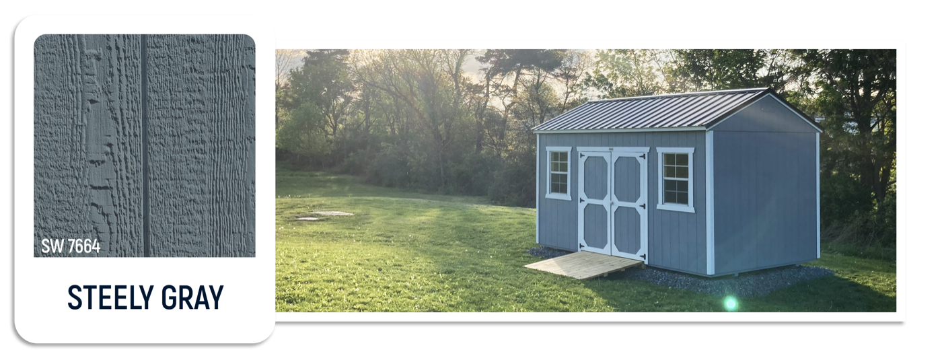

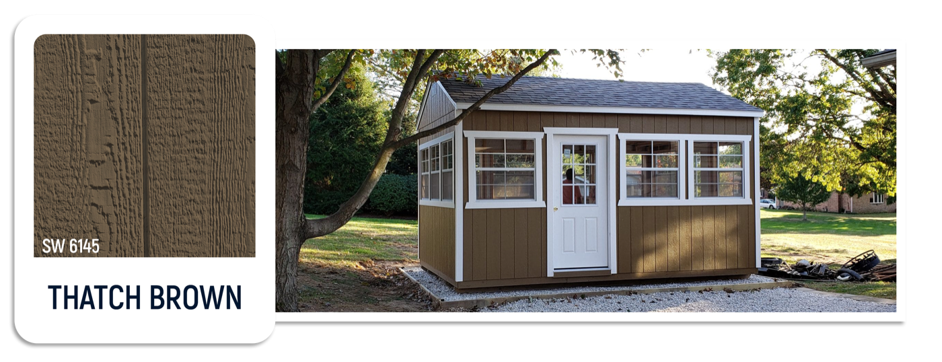
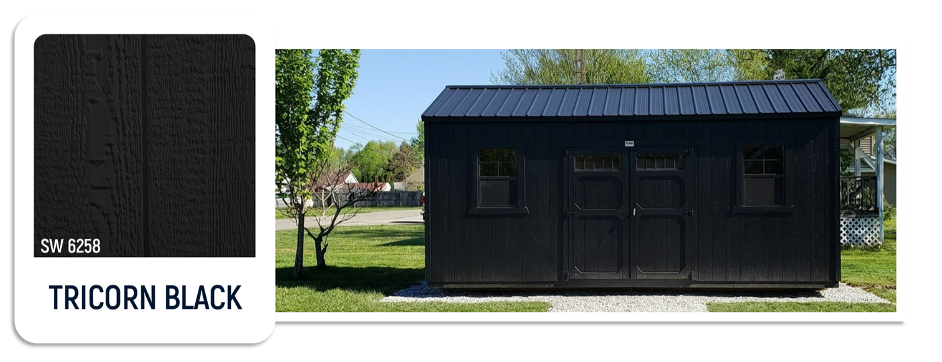
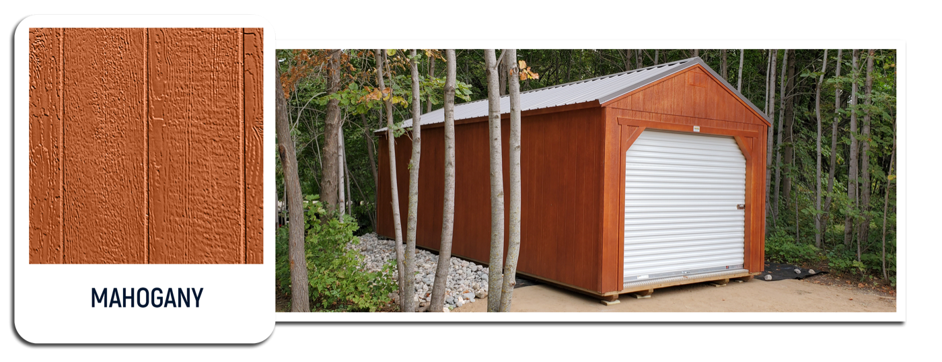
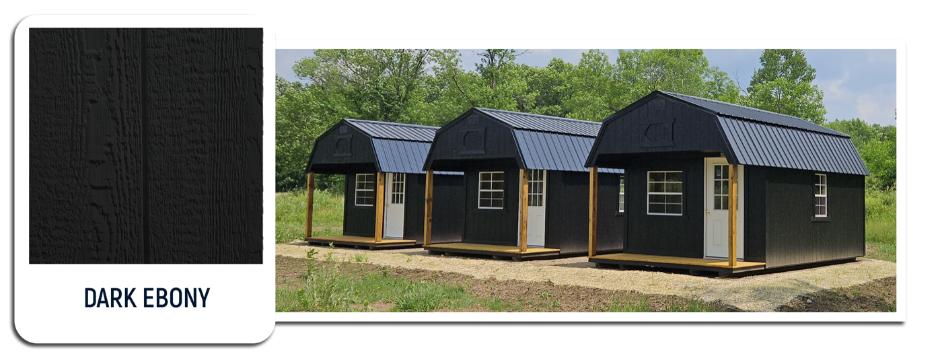
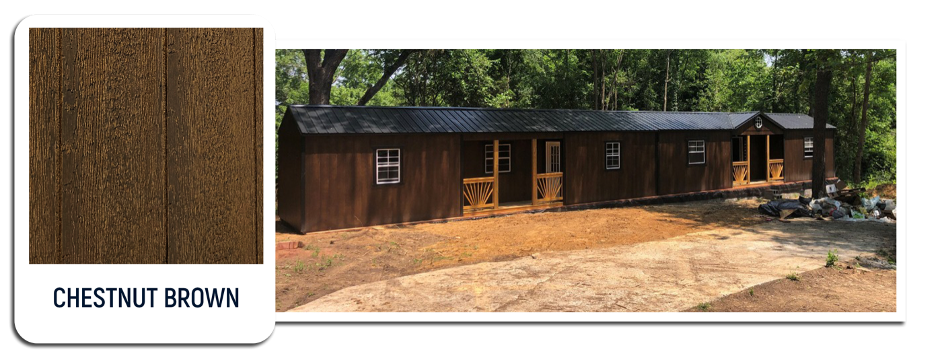
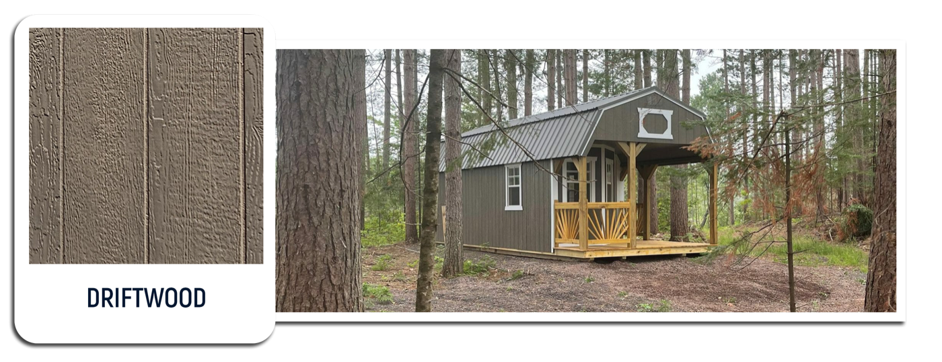
| Siding | LP SmartSide — hail, moisture, fungal & termite resistant |
| Flooring | LP ProStruct — 35% stronger than standard |
| Roofing | Metal or Shingle |
| Certification | Engineer Certified |
| Warranty | LP SmartSide 5/50 Year Limited Warranty |
Important Note: Per IBC (International Building Code), this building is not intended for storing motor vehicles as it does not have a non-combustible floor. Additional flooring upgrades available for heavier equipment storage. Building must include a garage door and house-style door to qualify for package pricing.
Full Access Below. Storage Above.
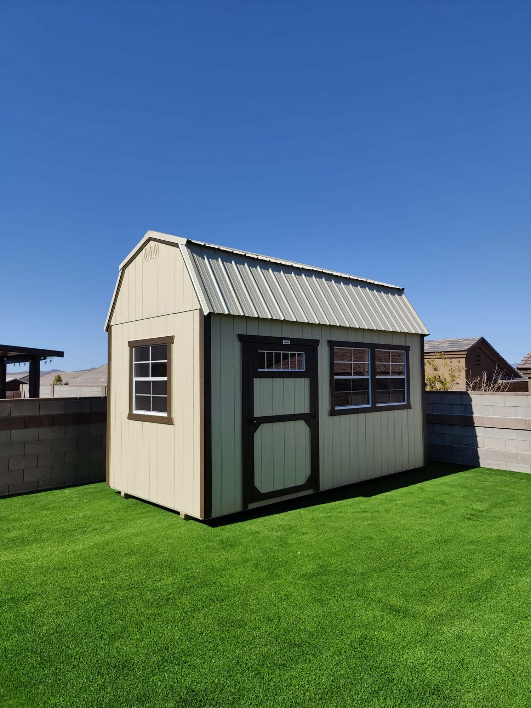
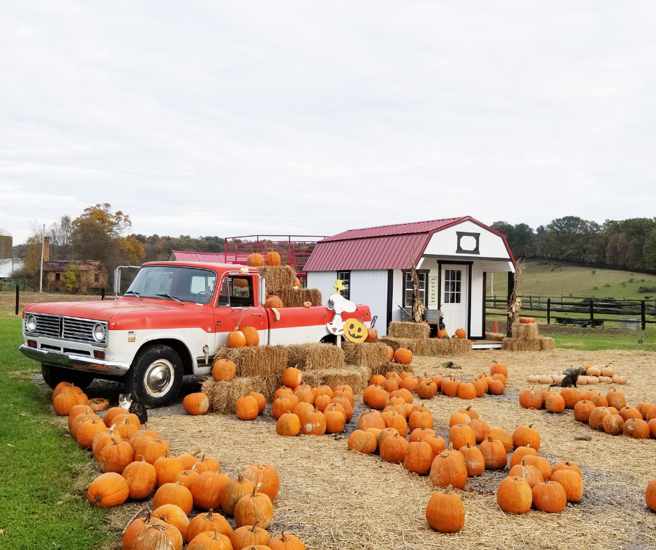
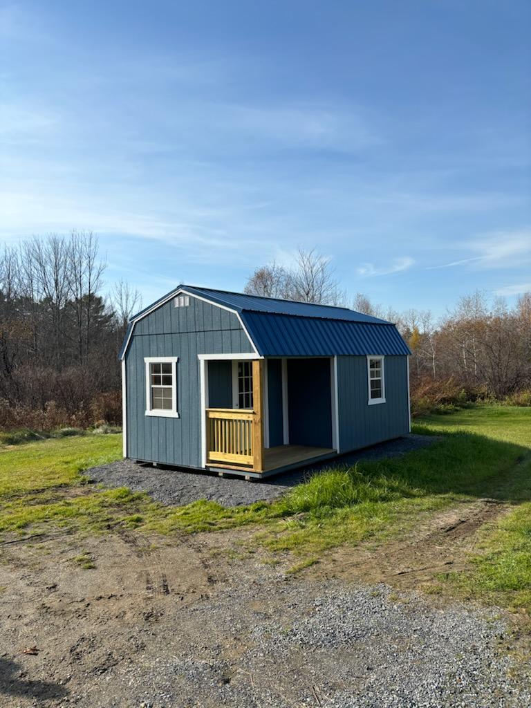
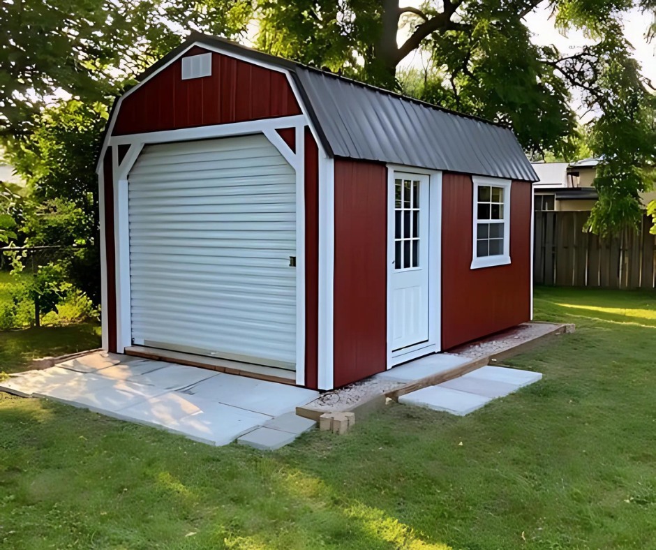
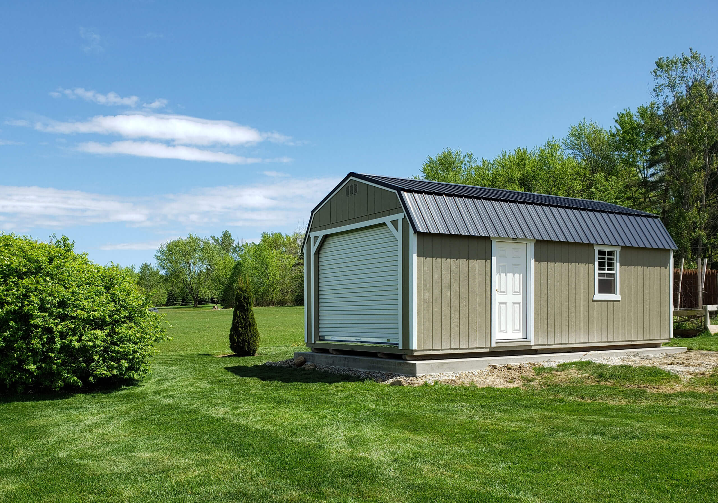
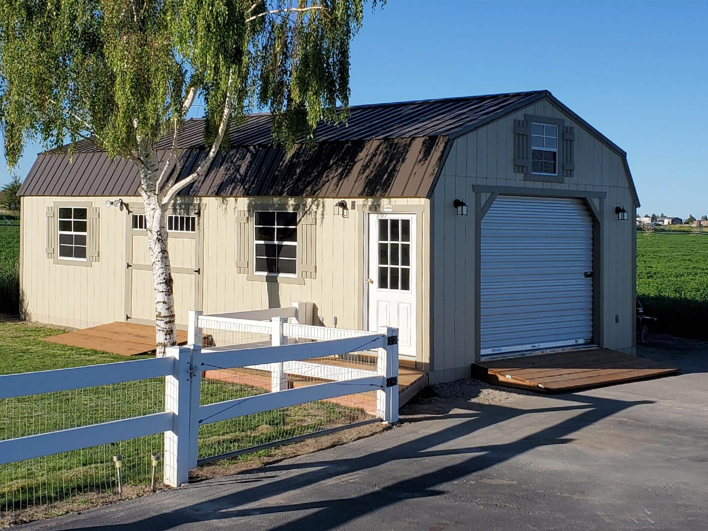
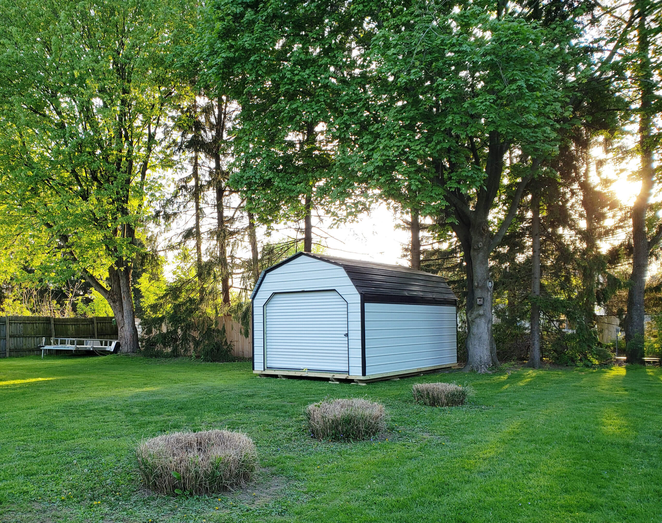
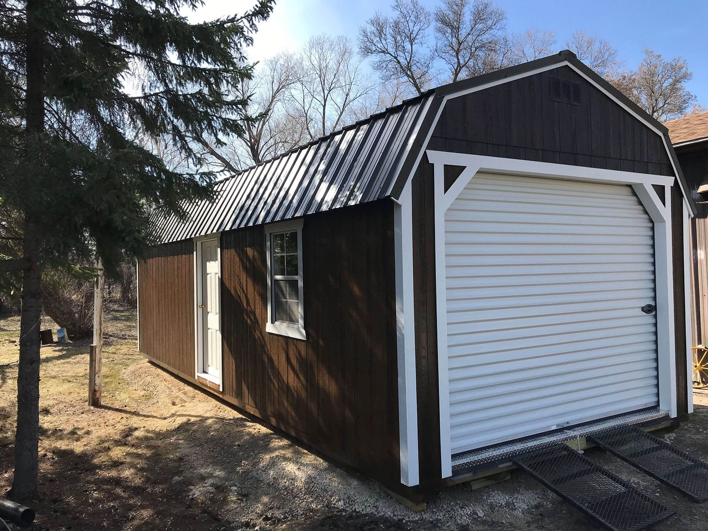
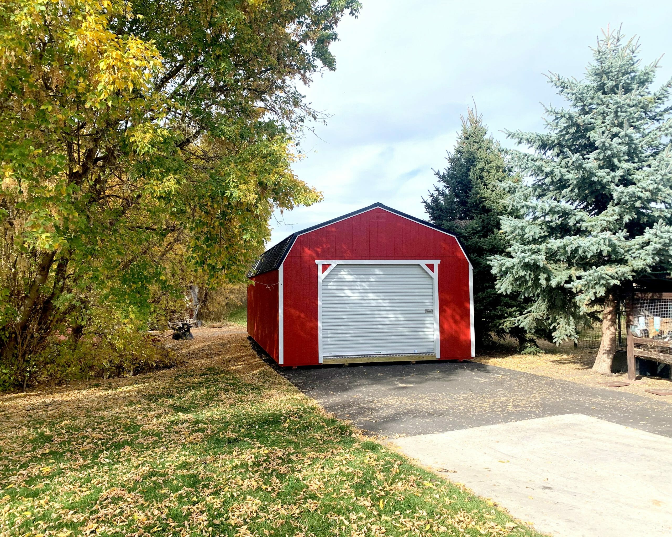
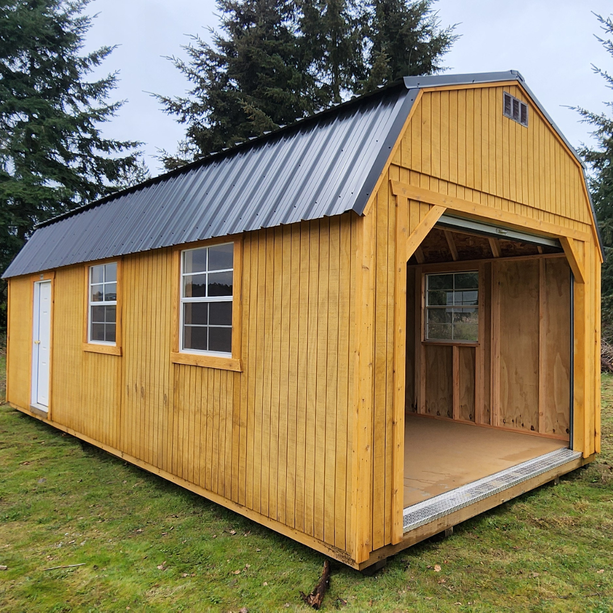
Lofted Barn Garage combines the wide-access convenience of a roll-up garage door with the storage efficiency of a full loft — all under the iconic gambrel roofline that gives it the character of a real barn. Whether you use the lower level for equipment, tools, ATVs, or a workshop, the loft above handles everything else. Two complete levels of usable space in a single building footprint.
An 8-foot wide roll-up garage door (or 9-foot upgrade) gives you the clearance to move large equipment in and out without fighting the opening. The solid walk-in house door provides everyday access, and the included 2x3 window keeps the interior lit and air moving. The diamond plate threshold at the garage door opening means the transition from outside to inside is tough, clean, and built to handle years of rolling wheels and boots.
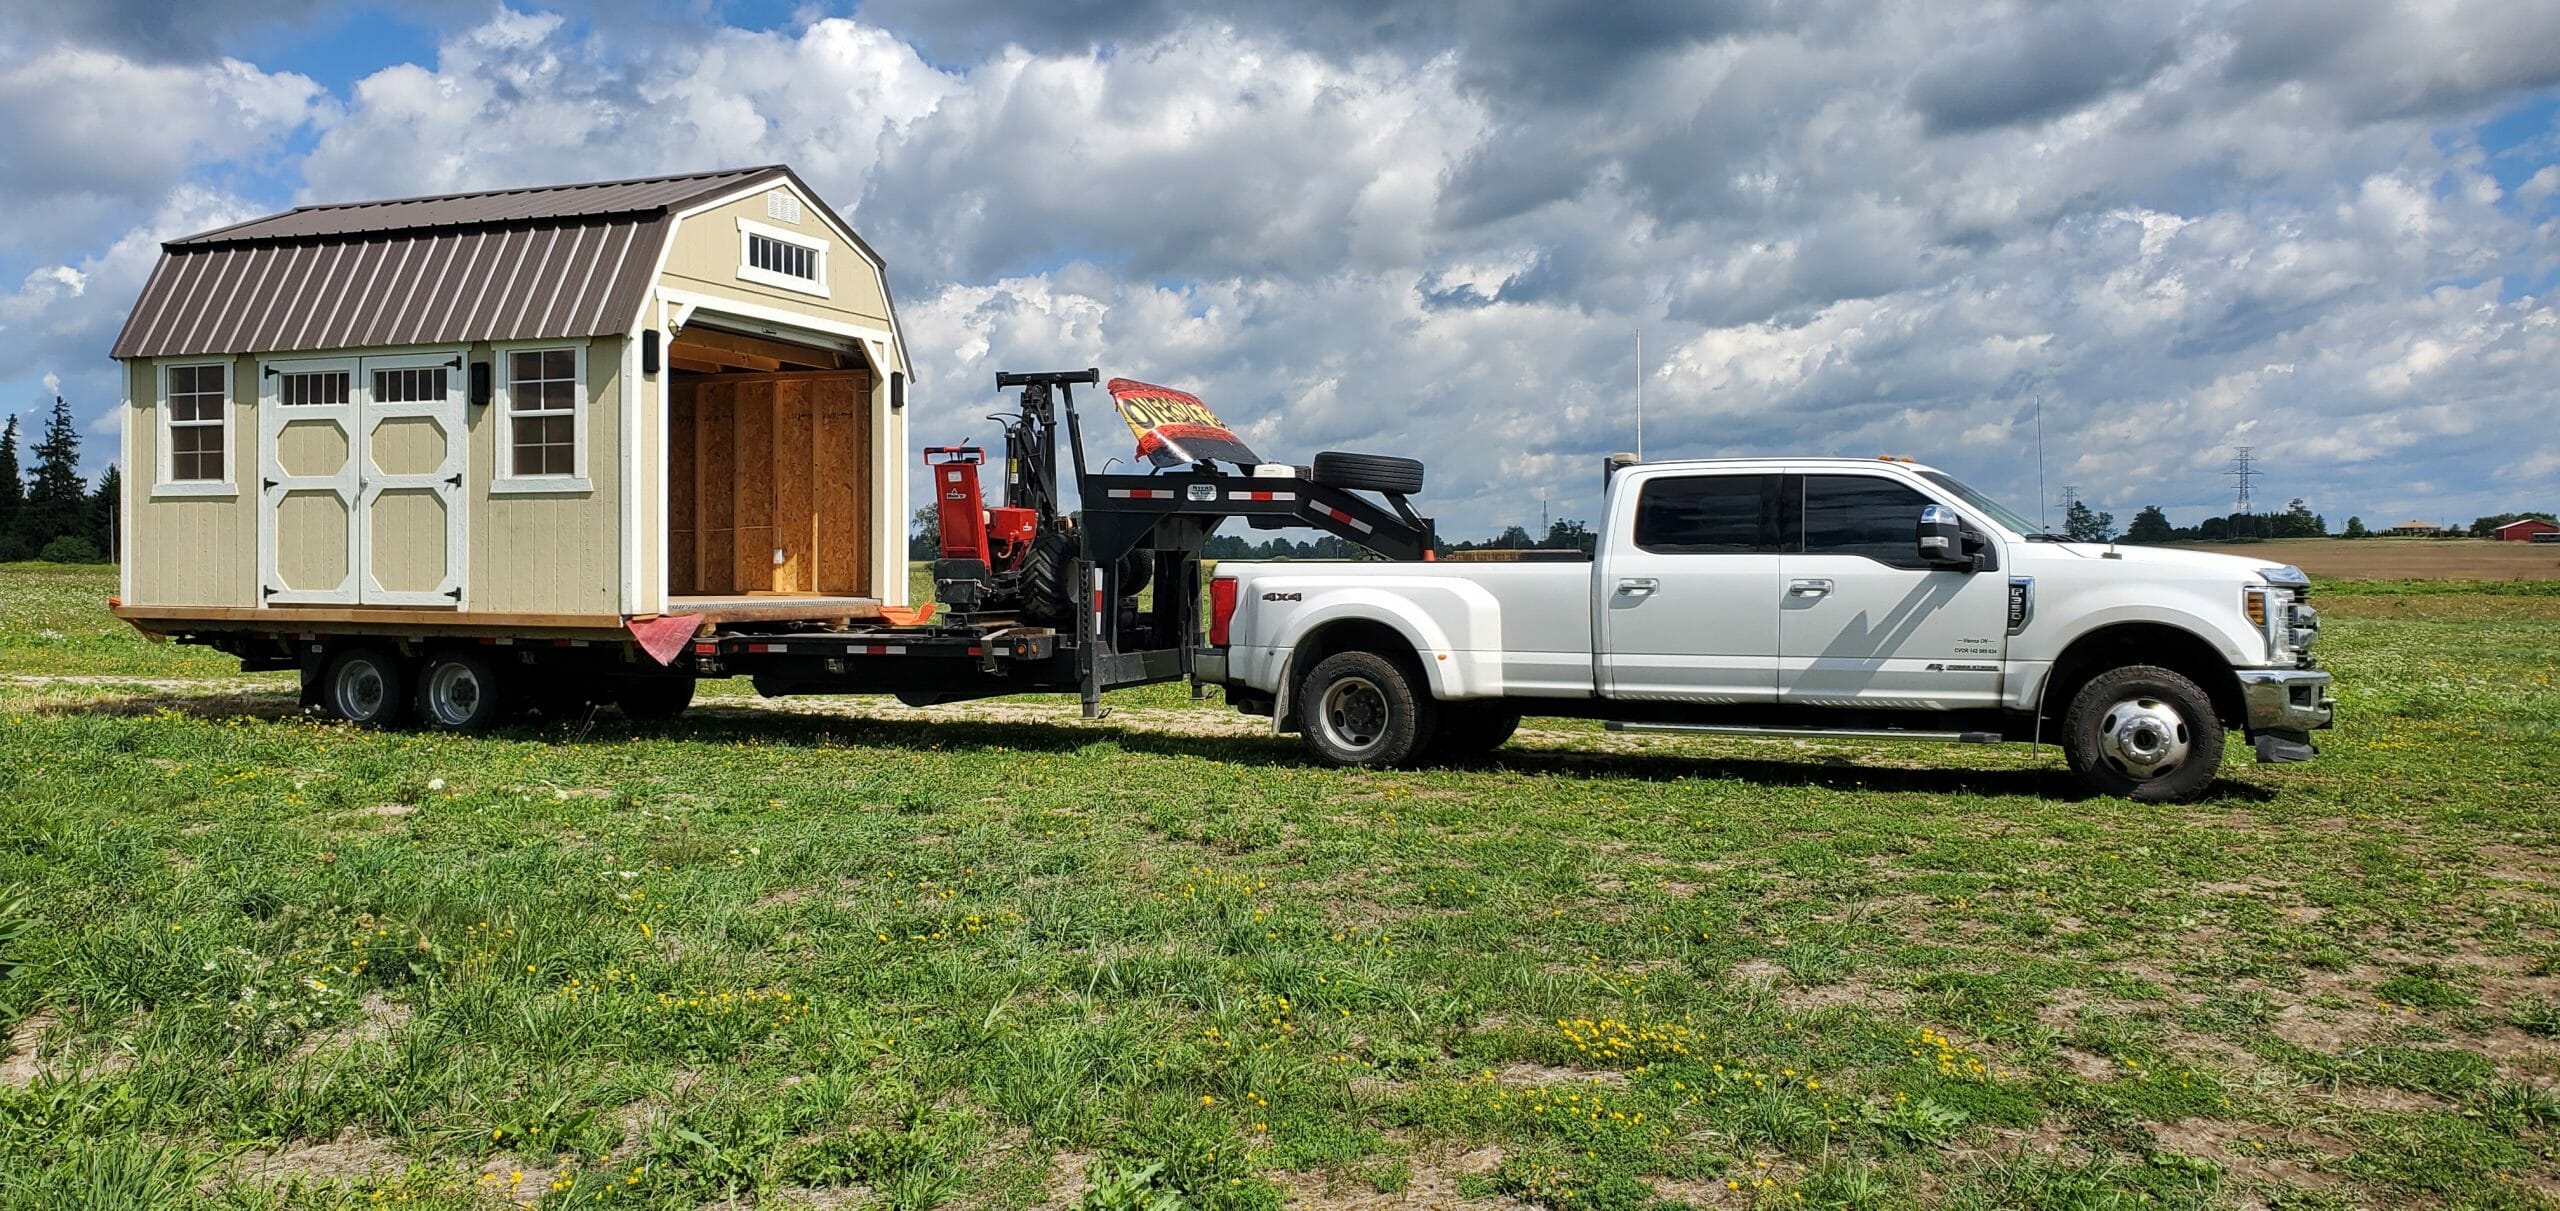
Floor joists at 12-inch on-center give the floor the structural integrity to handle heavier equipment loads without flex. As an authorized Old Hickory Buildings dealer, every structure we deliver is engineer certified and backed by manufacturer and material warranties. You do not need a foundation, a contractor, or a permit in most areas. Just tell us where you want it. If delivery is not an option we can build the shed on your property in most areas.
 1 / 9
1 / 9
 3D Estimator